Proudly serving Gilbert, Chandler, Mesa, Queen Creek, Tempe, San Tan Valley & surrounding areasCall or Text 24/7: 480-243-9263
Aerial drone photo of suburban residential neighborhoods, desert landscaping, and stucco homes in Gilbert, AZ.

Gilbert Shade Structures: Pergola Installation & Shade in Scottsdale, AZ

Gilbert Shade Structures installs pergolas, patio covers, and shade sails in Scottsdale, AZ. We design shade around your patio, pool deck, and the way you use your backyard. Options include cedar, aluminum, and powder-coated steel structures, with fixed or adjustable roofs to suit the space.

A west-facing backyard in Grayhawk or McCormick Ranch can lose its afternoon usefulness to direct sun. Summer patio surfaces routinely climb past 150 degrees when left exposed. We assess sun angles, wind exposure, and post placement before recommending a design. Start with a free pergola consultation to discuss materials, site conditions, and your budget.

Our crews install residential and commercial shade structures throughout Scottsdale, from Old Town and the Shea corridor to DC Ranch and Troon North. We handle design, permit submission, construction, and the final walkthrough.

★ ★ ★ ★ ★4.9/5 Customer Rating - 29 Years of Shade Experience - 2,000+ Projects Completed - Licensed, Bonded & Insured - Serving Homes, HOAs & Businesses
Outdoor Shade Services

Shade Structure Installation in Scottsdale, AZ

Choose coverage for an outdoor dining area, a pool deck, a play space, or a commercial entrance. Our own crews install each structure, with roof style, materials, and supports selected for the property. The options below range from open pergolas to solid covers and fabric canopies. For another nearby service area, see Apache Junction, AZ .

Pergola Installation

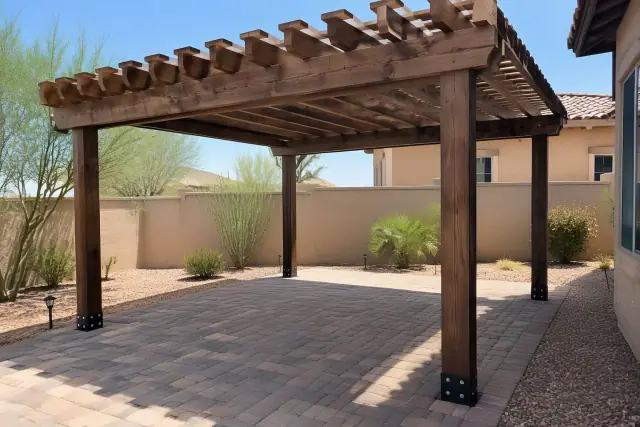
Finished wood pergola installation over a paver stone deck in Scottsdale, AZ.

Freestanding and attached pergolas add shade while keeping the patio open to the outdoors. We size footings, post anchoring, beam spans, and rafter spacing for the site's structural loads, with ANSI/ASCE 7 standards informing the design.

Explore Service

Patio Cover Installation

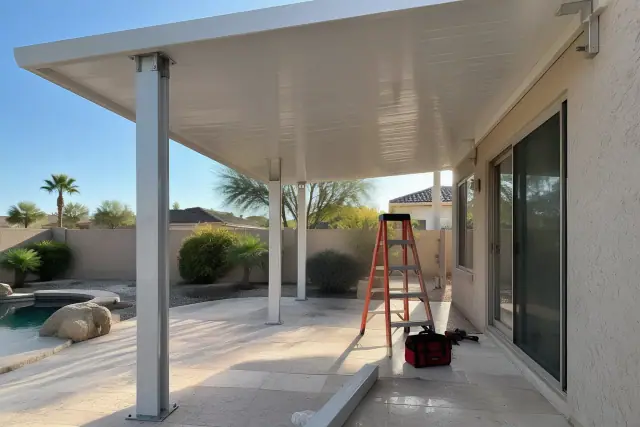
Patio cover installation with aluminum brackets bolted to a slab in Scottsdale, AZ.

Solid and lattice patio covers extend the home's usable outdoor space. Insulated roof panels can pair with stucco or stone columns for a finish that follows the house's architecture.

Explore Service

Shade Sail Installation

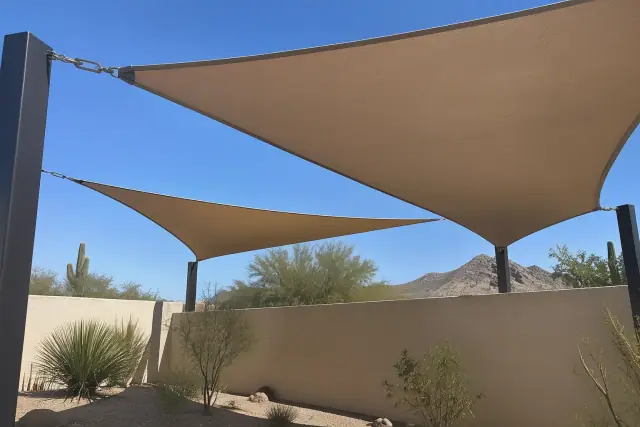
Contractor photo of a shade sail installation over desert gravel in Scottsdale, AZ.

Marine-grade HDPE fabric rated for 90%+ UV block provides shade over pool decks and play spaces. We plan post spacing and tension points around the footprint and exposure to monsoon gusts.

Explore Service

Ramada Construction

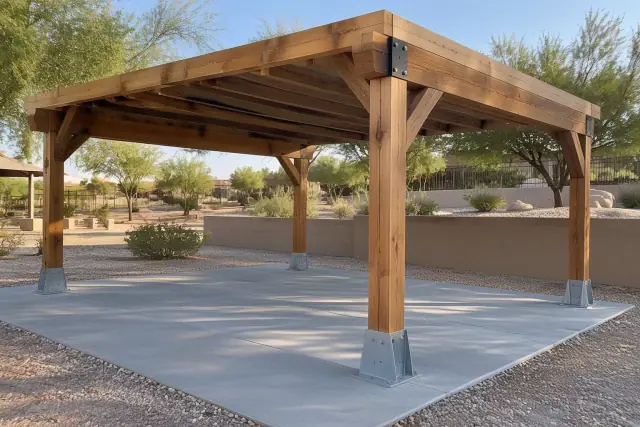
Heavy timber posts anchored with steel brackets on a concrete slab for an open-air pavilion in Scottsdale, AZ.

Ramadas create larger open-air gathering spaces for backyard entertaining or HOA common areas. Choose block, steel, or heavy timber construction with tile, standing-seam metal, or lattice roofing suited to the project.

Louvered Roof Installation

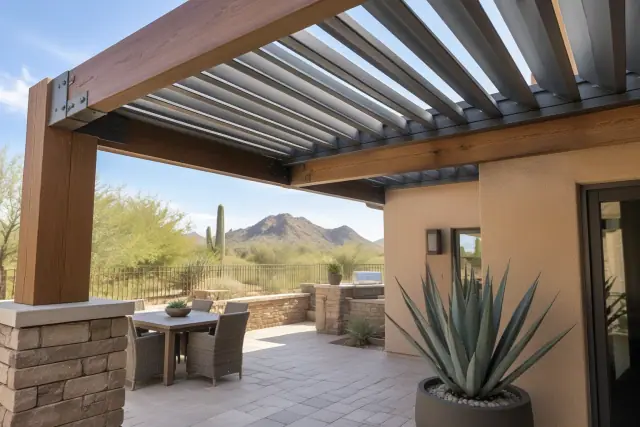
Adjustable aluminum louvered roof installed on a timber frame patio in Scottsdale, AZ.

Adjustable aluminum louvers open for airflow or close during peak heat and rain. Motorized options let you change roof position with a wall switch or app as sunlight moves across the patio.

Carport Installation

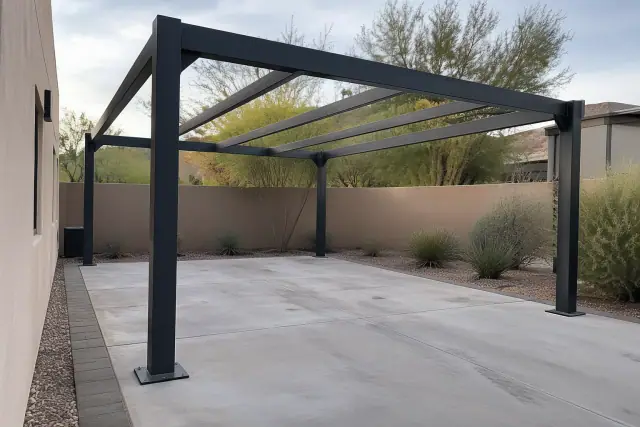
Metal carport frame installation over a paved parking space in Scottsdale, AZ.

Attached and freestanding metal carports shelter vehicles from intense UV exposure and dust storms. Rooflines and finishes are selected to fit the home and its HOA architectural guidelines.

Commercial Shade Structures

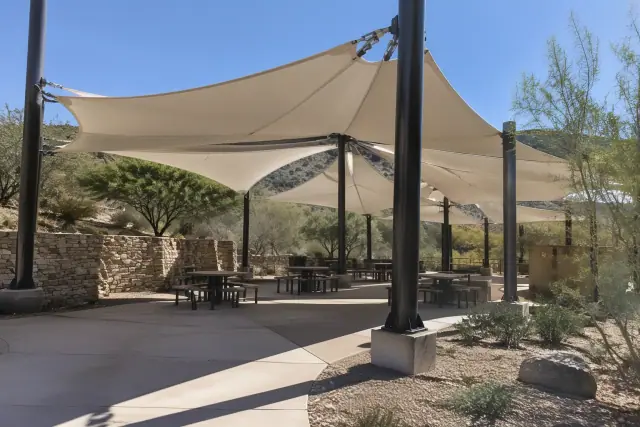
Tensioned membrane shade structure over a public seating pavilion in Scottsdale, AZ.

Parking canopies, shaded entries, and outdoor seating serve retail centers, medical offices, and multifamily properties. Commercial projects often need stamped engineering drawings and a separate city review.

Playground Shade Structures

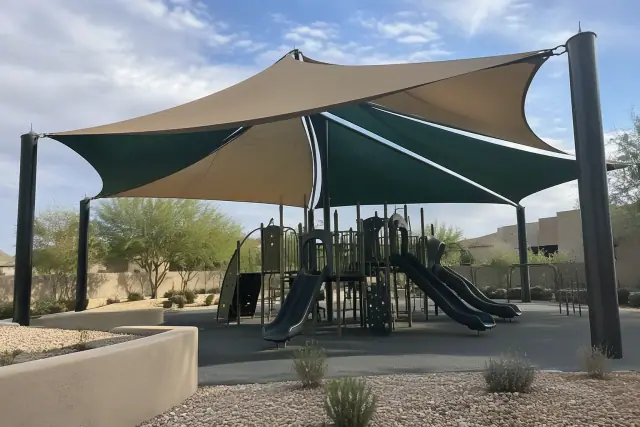
Multi-sail curved hip canopy installed over a playground in Scottsdale, AZ.

Hip, pyramid, and cantilever fabric canopies can cover specific play-area footprints. Shade matters where exposed asphalt and rubber surfacing can exceed 160 degrees in July.

Cantilever Shade Structures

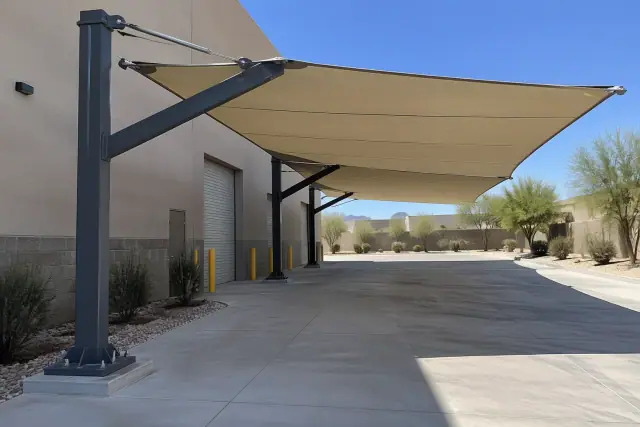
Cantilever shade structure with fabric canopy and steel frame over a concrete loading zone in Scottsdale, AZ.

Offset posts keep support columns out of the space directly beneath the shade. This layout works around pool decking, water features, and patios where clear circulation is a priority.

Metal Awning Installation

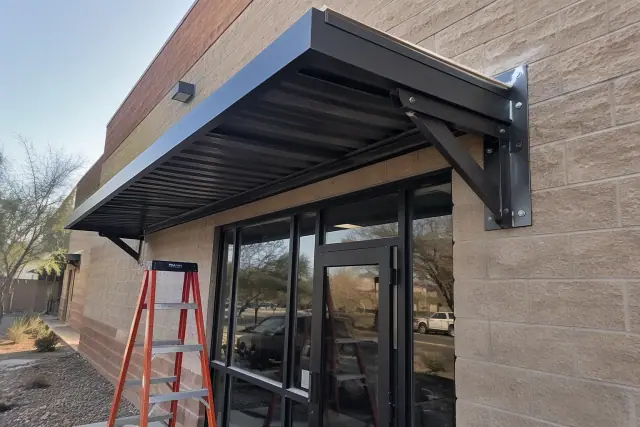
Metal awning installation above a commercial brick storefront in Scottsdale, AZ.

Wall-mounted metal awnings shade windows, entries, and smaller patio zones exposed to western sun. Stucco or masonry mounting keeps the footprint smaller than a full pergola or patio cover.

Plan Your Shade

Choose the Right Structure for Your Backyard

Begin with the area you want to shade and the hours you plan to use it. A poolside lounge, outdoor kitchen, and attached dining patio each place different demands on roof coverage and support placement. Compare these decisions before settling on a material or roof style.

Match the Roof to Daily Use

A solid patio cover provides fixed overhead coverage, while a lattice pergola keeps a more open feel. Louvered roofs and retractable canopy panels give you control as shade and airflow needs change.

Choose a Material You Can Maintain

Cedar and redwood bring a warm wood finish, but need resealing every 1-2 years in this climate. Aluminum and steel pergolas typically have a 20-30 year service life with occasional rinsing; alumiwood pairs an aluminum core with a wood-grain appearance.

Keep Posts Clear of Poolside Activity

Plan supports around existing decking, water features, and the routes people use across the patio. A cantilever design can move posts away from the covered area when an open footprint matters.

Coordinate with the Home's Architecture

Modern steel lines, rough-sawn cedar, and matching stone columns create different looks. In DC Ranch and Silverado Ranch, integrated lighting, ceiling fans, or a louvered roof over an outdoor kitchen can help the shade structure fit the surrounding landscape.

Review the Lot Before Choosing a Layout

An attached pergola and a freestanding structure can face different placement requirements. Check recorded zoning, HOA design rules, and the existing hardscape before finalizing dimensions or post locations.

Compare the Complete Project Scope

Material choice, attachment to the house, existing concrete, and new footings all affect cost. Itemized quotes make it easier to weigh electrical work, lighting, and motorized louvers alongside the structural work.

Desert Site Conditions

Shade Challenges for Scottsdale Properties

Summer highs regularly exceed 110 degrees, and Scottsdale receives over 300 days of sunshine annually. A useful shade plan also needs to account for monsoon winds, exposed materials, and the condition of the ground or slab beneath it.

Discuss My Shade Project

Patios That Store Afternoon Heat

Direct sun can make an outdoor room uncomfortable for much of the year. A properly shaded patio surface can run 20-30 degrees cooler than an exposed one, helping extend use from spring through fall.

Monsoon Wind Exposure

Seasonal gusts can reach 50-60 mph, putting pressure on roof connections, fabric tension points, and anchors. July through September also brings sudden rain and occasional hail, so regional exposure belongs in the design.

Wood and Fabric Wear in Strong UV

Untreated wood and inexpensive fabric can fade or crack within two to three seasons under constant desert sun. Material selection and routine care help address checking, graying, and fabric deterioration.

Difficult Ground and Uneven Lots

Caliche and changes in grade can complicate footing work. A steep Troon North lot needs a different site assessment from a level patio, with footing depth and reinforcement considered before construction.

Concrete That May Not Support Posts

An existing patio is not automatically ready for a pergola. Cracks, slab thickness, and concrete condition determine whether posts can use surface-mounted bases or need new footings below the slab.

Conflicting Placement Requirements

Tight infill parcels can leave little room between a planned structure, a fence, and the house. Zoning setbacks and HOA architectural rules need to be reconciled before post locations become final.

Local Project Experience

Why Choose Gilbert Shade Structures in Scottsdale, AZ

Our work spans residential patios, playground shade, and commercial parking canopies across the greater Phoenix metro. We bring the same attention to site conditions and installation details to a single backyard pergola as to a larger property project.

Familiarity with Scottsdale Lots

Our crews work on everything from 1960s ranch properties near Old Town to custom homes in the Sonoran Preserve foothills. That variety informs how we approach access, grade changes, hardscape, and neighborhood design review.

Licensing and Project Documentation

We hold Arizona Registrar of Contractors licensing and carry general liability and workers' compensation coverage. Permit records and engineering details document the project for future questions about the property.

Careful Structural Installation

Our crews handle construction through the final walkthrough. Footing depth, outdoor-rated hardware, and fasteners selected to resist corrosion and loosening receive attention alongside the finished appearance.

From First Visit to Walkthrough

Our Pergola Installation Process in Scottsdale, AZ

The project moves through five main stages: consultation, design and material selection, permit submission, construction, and final inspection. We separate the design and material decisions below so you can see what is settled before building starts.

01.

Walk the Property

A free consultation reviews the intended shade area, existing patio, and wind exposure. Same-day consultation requests may be available when scheduling allows.

02.

Plan the Layout

We work around pool decks, view corridors, and existing hardscape. Post spacing, footing needs, and attachment points guide drawings that fit the lot.

03.

Select Materials and Features

Compare cedar, Douglas fir, aluminum, and powder-coated steel, then choose the roof style and any lighting or motorized features. Wood treatment follows American Wood Protection Association standards for insect and moisture resistance.

04.

Submit Plans for Review

We handle submission through the City of Scottsdale Building Development Services Department and coordinate required engineering stamps. Permit review generally adds 1-3 weeks, with longer reviews possible when additional engineering is needed.

05.

Build the Structure

A standard 10x10 or 12x12 freestanding pergola typically takes 1-3 days once permits clear and materials are on site. Custom attached structures with electrical or louvered components typically require 3-7 days.

06.

Inspect and Walk Through the Work

Final inspection and a walkthrough complete the project. We review the finished structure with you and retain permit records and engineering details for the installation.

Shade for Everyday Use

Outdoor Shade for Homes and Businesses

Case Study 1: Backyard living: Pair a louvered roof with lighting and ceiling fans to make an outdoor entertaining area more adaptable. Custom layouts can combine a covered dining space with a cantilever section over a spa.

Case Study 2: Commercial spaces: Parking canopies and shaded entries support properties along the Scottsdale Airpark and Kierland corridors. Roof coverage and support placement follow how vehicles and visitors move through the property.

Case Study 3: Community play areas: Fabric canopies can shade equipment and surfacing in a defined playground footprint. Hip, pyramid, and cantilever layouts offer different ways to position supports around the activity area.

Start with Your Property

Request a Free Pergola Consultation

Tell Gilbert Shade Structures which part of your Scottsdale property needs shade and how you want to use it. We will walk the site, discuss roof and material options, and prepare an itemized quote for the project.

Planning Your Pergola

Pergola Installation FAQs for Scottsdale, AZ

Compare materials, construction timing, maintenance needs, and project scope before choosing your shade structure. These answers cover common questions about Scottsdale homes and outdoor spaces.

Call Our Experts

Prefab kits typically cost $1,000 to $3,000 upfront, while professional pergola installation nationally runs $2,118 to $6,433. Compare what each price includes, especially footings, local wind engineering, and permit work. A kit's purchase price may leave those parts of the project unresolved.

Placement depends on the property's zoning and whether the pergola is attached or freestanding. HOA rules can add restrictions beyond city requirements. We verify the lot's recorded zoning and required setbacks before finalizing the layout.

Aluminum and powder-coated steel resist warping and termite damage, while cedar and redwood offer a natural wood appearance with more upkeep. Alumiwood combines an aluminum core with a wood-grain finish. Untreated wood can check, warp, or fade within two to three years in this climate, so choose a material with its maintenance needs in mind.

Most standard freestanding pergolas take 1-3 construction days after permits are approved and materials arrive. Larger attached projects with electrical work or louvered roofs commonly take 3-7 days. Permit review comes before that construction window, and additional engineering can extend the overall schedule.

Permit requirements depend on the size, height, and attachment of the structure. A smaller freestanding project may qualify for an exemption, but HOA architectural review can still apply. We handle permit submission and coordinate required engineering as part of planning the installation.

Wood needs regular resealing or staining, while aluminum and steel generally need rinsing to remove dust and monsoon debris. Motorized roofs benefit from an annual check of motors, drainage channels, and seals. Inspect fabric shade sails each spring for UV wear and loose tension points before peak summer use.

Yes, if the concrete is suitable for the proposed anchors and loads. We examine slab thickness, cracks, and overall condition before deciding between surface-mounted post bases and new footings below the slab. Where appropriate, retaining the patio can reduce demolition work.

Motorized louvers or retractable canopy panels let you adjust shade with a remote, wall switch, or smartphone app. Many systems offer rain sensors that close louvers when rain begins. You can choose full shade at 2pm and open the roof for airflow in the cooler evening, depending on the system selected.

Material, size, footing work, attachment to the home, and electrical or motorized features all affect the quote. National pricing generally falls between $20 and $60 per square foot, with homeowners spending around $4,253 for a 100-square-foot structure. A standard 10x10 pergola often falls between $2,000 and $4,000, while a 20x20 custom build with louvers or motorization can run well beyond $10,000. We provide an itemized quote based on the proposed scope.

A cantilever structure uses offset posts to leave the space underneath open. We plan the supports around existing decking, water features, and the area that needs coverage. This can be useful when a conventional post layout would interrupt poolside circulation.

The design needs to account for regional wind exposure, including footing depth, post anchoring, connections, and bracing. Fabric shade also requires properly planned post spacing and tension points. We assess those structural details alongside the roof shape and shade footprint.

Yes, projects include parking canopies, entry walkways, outdoor seating, and playground shade. Commercial installations often require stamped drawings and a separate permitting review. Playground canopies are sized around the play area using hip, pyramid, or cantilever configurations.

Custom projects can incorporate built-in lighting, ceiling fans, motorized louvers, and matching stone or steel columns. We plan those features around the pool and landscape architecture. Integrated builds require more detailed engineering and typically longer lead times than a basic freestanding pergola.

Our crews work throughout Scottsdale, including Old Town, Grayhawk, McCormick Ranch, Gainey Ranch, Silverado Ranch, and the Loop 101 corridor toward Pinnacle Peak. Nearby service areas include Paradise Valley, Fountain Hills, Cave Creek, Carefree, Tempe, Chandler, Gilbert, and North Phoenix. Site planning remains specific to the property: a Scottsdale lot or a project in Apache Junction, AZ needs its own assessment of sun exposure, access, and support placement.

Compare licensing, insurance, completed work, and the details included in the proposed installation. Footing depth, outdoor-rated hardware, engineering, and permit documentation deserve the same attention as roof appearance. Review written workmanship warranty terms and an itemized scope before committing.