Proudly serving Gilbert, Chandler, Mesa, Queen Creek, Tempe, San Tan Valley & surrounding areasCall or Text 24/7: 480-243-9263
Aerial drone photo of suburban residential neighborhoods, desert landscaping, and stucco homes in Gilbert, AZ.

Pergola Installation & Shade Structures in Phoenix, AZ for Homes & Businesses

Gilbert Shade Structures installs pergolas and outdoor shade structures for homeowners and businesses throughout Phoenix, Arizona. Our main services include pergola installation, patio cover installation, and shade sail installation. We also build ramadas, adjustable louvered roofs, carports, and shade structures for commercial properties and play areas. Each design starts with your site's dimensions, sun exposure, and intended use.

Phoenix has more than 100 days a year above 100 degrees Fahrenheit, making an uncovered patio difficult to enjoy for much of the year. Desert sun, dust storms, and monsoon winds also demand careful material selection and structural design. Our licensed, bonded, and insured crews assess the site, engineer the structure, and coordinate required permits and inspections. Start with a free pergola consultation to discuss shade coverage, materials, and your budget.

We travel across Phoenix's 517.9 square miles and the broader Valley, a metro area with an estimated 5.19 million residents. Our service area includes Arcadia, Biltmore, Ahwatukee, Laveen, Desert Ridge, Sunnyslope, and Deer Valley, with residential and commercial projects in surrounding Valley communities.

★ ★ ★ ★ ★4.9/5 Customer Rating - 29 Years of Shade Experience - 2,000+ Projects Completed - Licensed, Bonded & Insured - Serving Homes, HOAs & Businesses
Shade Installation Services

Pergolas, Patio Covers & Shade Structures

Choose a structure around the space you want to use: a dining patio, pool deck, play area, or commercial outdoor seating area. We design attached and freestanding options, with materials and roof styles selected for the Sonoran Desert. The services below cover both residential projects and larger commercial installations.

Pergola Installation

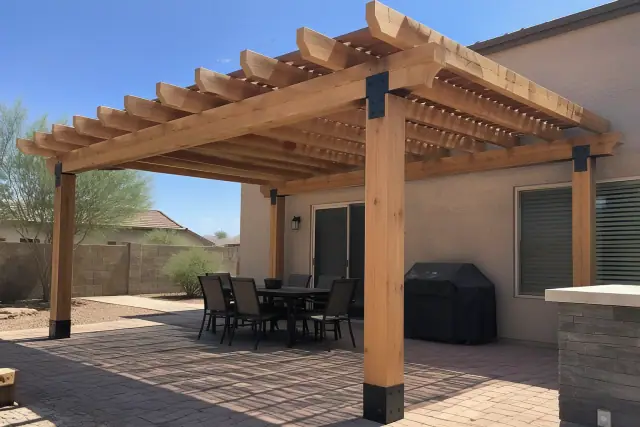
Freestanding wood rafter pergola installed over a backyard paver deck in Phoenix, AZ.

Build an open-lattice pergola for filtered shade or a solid-roof design for fuller coverage over dining, lounging, and outdoor kitchens. Attached and freestanding layouts let us fit the structure to your patio or front entry. Explore Service

Explore Service

Patio Cover Installation

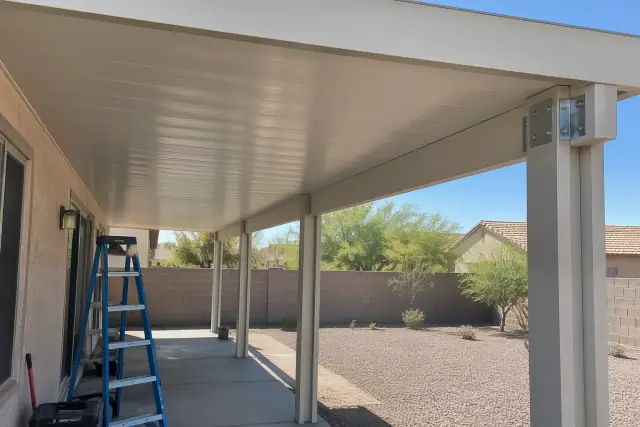
Patio cover installation with solid insulated roof panels on aluminum posts in Phoenix, AZ.

Insulated and non-insulated patio covers provide a solid, weatherproof roof over your outdoor living space. We match the attached structure to your home's roofline and stucco color, with lighting and ceiling fan wiring planned during construction. Explore Service

Explore Service

Shade Sail Installation

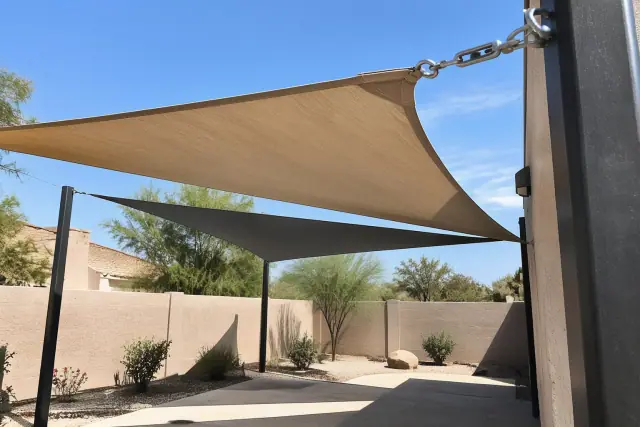
Shade sail installation with tensioned fabric and steel posts in Phoenix, AZ.

Tensioned, UV-stabilized fabric can shade pool decks, play areas, and irregular patios without a conventional roofline. We calculate anchor loads and fabric tension, using posts or suitable existing structures to support the sail. Explore Service

Explore Service

Ramada Construction

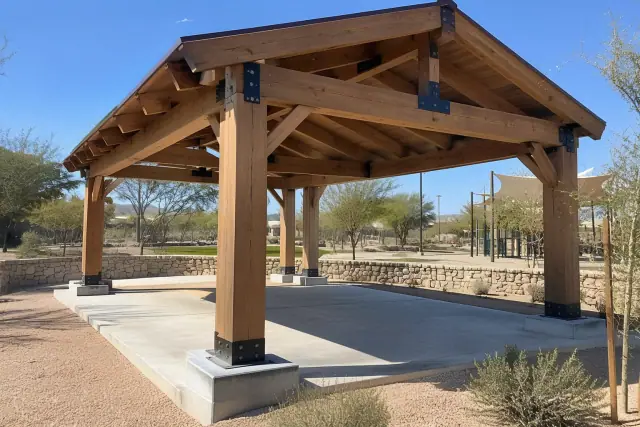
Timber shade structure frame on concrete footings in a Phoenix, AZ residential yard.

Create a freestanding gathering space for an outdoor kitchen, group seating, or an HOA common area. Ramadas can use block or steel posts with wood, metal, or tile roofing, with the structure sized around the activity below.

Louvered Roof Installation

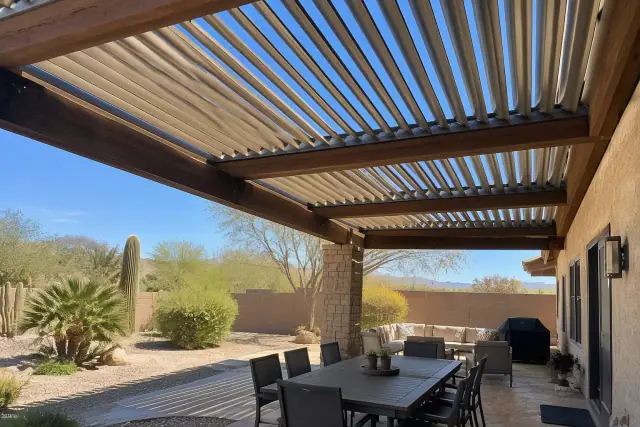
Louvered roof installation with adjustable aluminum blades on timber beams over a stone patio in Phoenix, AZ.

Motorized or manually adjustable aluminum slats let you change shade and airflow throughout the day. Louvered roofs suit outdoor kitchens and entertainment areas where you want more sunlight during cooler months and fuller shade in summer.

Carport Installation

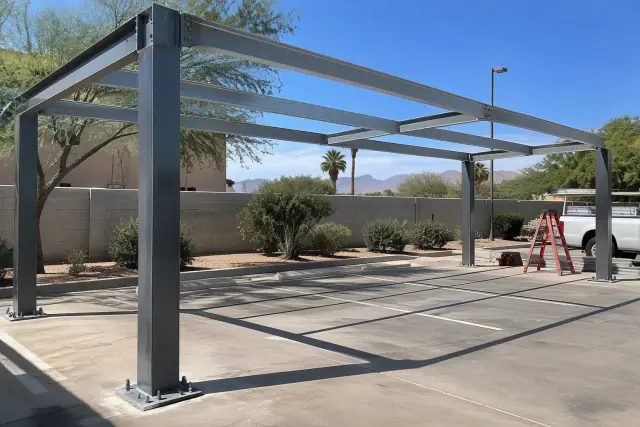
Carport metal framing installation at a jobsite in Phoenix, AZ.

Attached and freestanding metal carports reduce direct sun exposure and heat buildup around parked vehicles. We size layouts for single vehicles, RVs, or boats and engineer the structure for applicable local load requirements.

Commercial Shade Structures

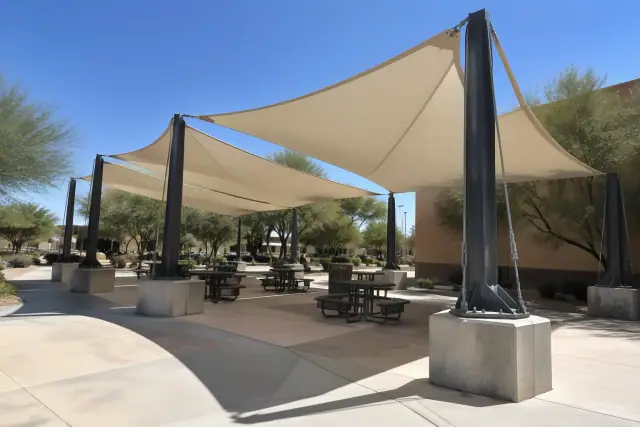
Commercial shade structure over an outdoor seating pavilion in Phoenix, AZ.

Shade parking areas, walkways, restaurant patios, and outdoor seating for retail and hospitality properties. We work with property managers and general contractors on engineered designs that account for accessibility and commercial building review.

Playground Shade Structures

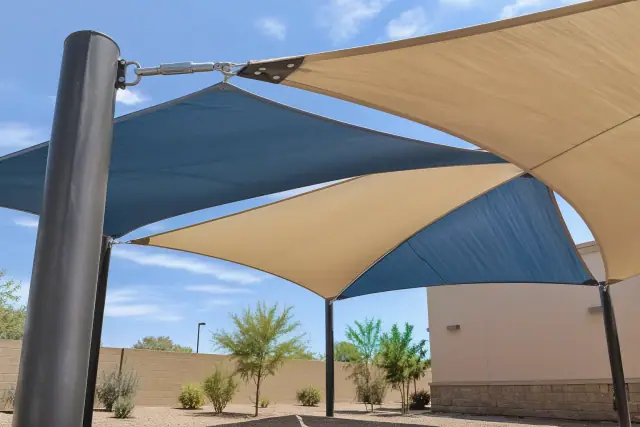
Playground shade structure with a high-tension fabric sail and steel column in Phoenix, AZ.

Fabric and metal canopy systems keep direct sun off play equipment and surrounding surfaces at schools, HOA spaces, and municipal parks. Coverage is planned around the play area, including metal slides and rubberized surfacing that absorb summer heat.

Cantilever Shade Structures

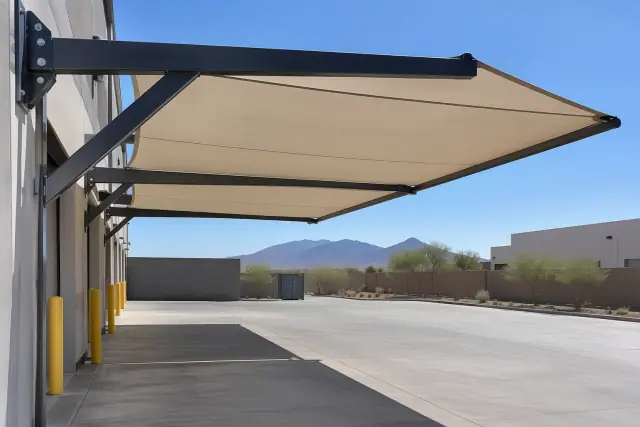
Cantilever shade structure with heavy-duty tension bolts on a concrete loading zone in Phoenix, AZ.

Offset posts keep supports away from the space beneath a poolside canopy, patio cover, or playground shade structure. Cantilever designs require careful footing engineering because the load transfers through the offset support.

Metal Awning Installation

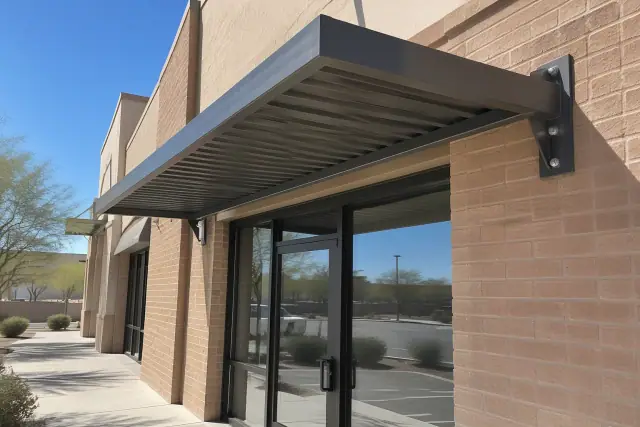
Metal awning installed above a commercial brick storefront entrance in Phoenix, AZ.

Aluminum or steel panel awnings add shade above windows, doors, and smaller patio sections. Bolted structural connections and durable metal panels offer an option for areas where a full pergola or patio cover would be more than the space needs.

Design & Material Choices

Choose Shade That Fits Your Property

Start with how you use the space, then compare roof coverage, materials, maintenance, and support placement. A good design makes room for furniture and movement while accounting for the existing roofline and the lot's wind exposure.

Powder-Coated Aluminum

Aluminum pergolas, including Alumawood-style products, suit homeowners who want minimal annual upkeep. Powder-coated finishes resist sun damage, and aluminum avoids the warping and cracking associated with wood in a dry climate.

Cedar or Redwood

Choose cedar or redwood when a natural wood finish is central to your backyard design. A UV-rated sealant protects the surface, with re-staining or re-sealing needed roughly every two to three years in Phoenix.

Steel for Wider Spans

Steel and aluminum-framed metal pergolas can cover larger patios or pool decks without a center post. We assess the span and wind exposure before specifying beams, posts, and the protective finish.

Open Lattice or Solid Roof

Open lattice creates partial shade, while a solid roof provides fuller overhead sun blockage. Match the roof to the activity below, whether you want filtered light over a seating area or more coverage above an outdoor kitchen.

Attached or Freestanding

An attached pergola extends from the home's roofline; a freestanding structure can sit farther into the yard. The choice affects support locations, footing work, and cost, so we review both the space and the existing building.

Fixed or Adjustable Shade

A fixed roof keeps its coverage consistent, while louvers let you change sunlight and airflow. Retractable and fixed awnings also provide options for smaller patio sections, windows, and doorways.

Desert Climate & Site Conditions

Shade Structure Challenges in Phoenix, AZ

In the Salt River Valley, summer highs regularly exceed 110 degrees Fahrenheit, with an average of over 300 sunny days a year. Heat and UV exposure affect both outdoor comfort and material wear. Wind, soils, and approval requirements also need attention before construction begins.

Request a Site Consultation

Late-Afternoon Sun

A roof overhead may still leave seating exposed to low western sun. We assess west and southwest exposure, especially between 2 and 6 p.m., so the structure's orientation addresses the patio's harshest afternoon heat.

Monsoon Wind Loads

Monsoon season, typically June through September, can bring dust and sudden gusts recorded well above 50 mph. Post spacing, anchors, bracing, and roof connections need engineering for the site's exposure.

Difficult Footing Conditions

Caliche, decomposed granite, and expansive soils affect excavation and footing design. Using a standard footing without considering the actual site can leave the structure inadequately supported.

Fading Fabric and Unsealed Wood

Low-grade fabric and untreated wood deteriorate under prolonged sun exposure. UV-stabilized shade fabric, powder-coated metal, and properly sealed wood help address the specific wear each material faces.

Posts in the Way

Poorly placed supports can interrupt a pool deck, seating layout, or play area. Wider metal spans and cantilever options can preserve usable ground space when the engineering and site conditions support them.

Missed Permits or HOA Review

Required city approvals and HOA design reviews need to be addressed before building. Setbacks, height limits, and approved materials can influence the design, and unpermitted work may complicate a later home sale.

Local Installation Experience

Why Choose Gilbert Shade Structures

Our licensed, bonded, and insured crews combine site measurement, structural planning, and installation with required permit coordination. We explain material tradeoffs and provide a written scope before work begins, so you can evaluate the design and what the estimate includes.

Experience Across Valley Sites

Open desert lots in north Phoenix, landscaped yards in Arcadia, and exposed sites near South Mountain present different design conditions. For owners comparing a Phoenix project with one in Fountain Hills, AZ , we recommend evaluating each site's sun, soil, and wind exposure before choosing a structure.

Engineering for the Actual Structure

Footing depth, post spacing, and beam sizing are selected for the structure's roof load and wind exposure. Engineering accounts for applicable building requirements, including wind-load criteria referencing ASCE 7.

Written Scope and Inspection Coordination

After the site visit, we provide a written estimate covering materials, labor, permitting, and cleanup. Our team coordinates required inspections and finishes with a walkthrough, keeping you informed as construction progresses.

Our Installation Process

From Site Visit to Finished Shade

We follow a clear sequence from measurements and material choices through engineering, construction, and inspection. Footing cure requirements and necessary approvals guide the work schedule before framing moves ahead.

01.

Measure the Site

We measure the patio or yard and assess the sun path, wind exposure, and planned use. Existing rooflines, landscaping, and access help define where the structure can fit.

02.

Choose Materials and Design

Compare aluminum, steel, and wood against your budget, preferred appearance, and maintenance tolerance. We then select the roof style and size the structure to the patio footprint.

03.

Complete Engineering and Permits

We prepare the structural design and submit required permits through the City of Phoenix or the applicable jurisdiction. HOA design requirements are considered alongside the project layout.

04.

Lay Out and Excavate Footings

Footing positions are laid out to match the engineered post spacing. Excavation and footing design account for local soil conditions, with proper curing before the next construction phase.

05.

Set Posts and Build the Roof

Crews set posts, install beams and rafters, and add the selected roof or lattice. Lighting, fan wiring, and adjustable roof components are included where they are part of the agreed design.

06.

Coordinate Inspection and Walkthrough

We coordinate required final inspections and walk through the finished structure with you. Material-specific care guidance helps you plan cleaning, wood sealing, or fabric inspections.

Ways to Use Your Shade

Shade for Homes, Shared Spaces & Businesses

Case Study 1: Backyard living: A pergola or patio cover can create shade for outdoor meals, lounging, or cooking. Open lattice, solid roofing, and adjustable louvers offer different levels of coverage for the way you use the yard.

Case Study 2: Community spaces: A ramada can cover group seating or an HOA outdoor kitchen, while a canopy can reduce direct sun on play equipment. Support placement should preserve the activity area underneath.

Case Study 3: Commercial properties: Restaurant patios, walkways, and parking areas call for shade designed around daily use and circulation. We work with property managers and general contractors to coordinate the structure with the larger site.

Plan Your Outdoor Space

Schedule Your Free Pergola Consultation

Tell us where you need shade and how you want to use the space. Gilbert Shade Structures will walk the property with you, discuss materials and roof options, and prepare a written estimate for your Phoenix project.

Pergola Planning Questions

Pergola Installation FAQs for Phoenix, AZ

Get practical answers about pergola costs, material choices, approvals, installation, and upkeep. Your structure's size, roof style, and site conditions determine the final project scope.

Call Our Experts

Most residential pergola installations in the Phoenix area typically range from roughly $4,000 to $15,000, depending on size, material, and roof design. Basic wood kits tend toward the lower end, while custom aluminum or steel structures with louvers, lighting, or solid roofing cost more. Attached designs often cost less than freestanding structures because the home provides partial support. Our written quote separates materials, labor, and permitting.

Attached pergolas and structures with solid roofing typically require a permit through the City of Phoenix Planning and Development Department. Size and other design details also affect the requirements, and an HOA may require a separate design review. We assess the proposed structure and handle required permit submission and inspection scheduling.

Powder-coated aluminum is a strong choice for Phoenix homeowners seeking resistance to sun damage with little upkeep. Steel suits wider spans and higher wind exposure when specified for the site, while cedar or redwood offers a natural appearance with more maintenance. We compare your budget, design goals, and exposure before recommending a material.

A 20x20 pergola covers 400 square feet and generally costs $10,000 to $25,000, depending on the material and roof style. Basic kits sit toward the lower end, while custom aluminum designs with solid roofing, integrated lighting, or motorized louvers tend higher. Compared with a smaller 10x10 structure, that larger roof area also needs more substantial footing and beam engineering to address wind loads.

Common mistakes include undersized footings, unsealed wood, poor post spacing, and starting construction without required permits. Finishes or fabrics that lack UV protection may fade or crack within a year or two in this climate. We address soil conditions, support layout, material suitability, and approvals during design.

Smaller freestanding, open-lattice pergolas, often under roughly 200 square feet, may qualify for an exemption depending on height, setbacks, footing type, and other site details. That size alone does not establish an exemption, and HOA rules may still apply. We evaluate the proposed layout and confirm the requirements before construction.

Most residential pergola installations take one to three days on-site once permits are approved, while ramadas and larger commercial structures take longer. Required permit review can add one to several weeks, depending on the city's review timeline. Construction scheduling also accounts for materials, footing preparation, curing, and inspections.

Aluminum and steel pergolas generally need occasional cleaning, while wood needs periodic re-sealing or re-staining to limit sun damage and cracking. Shade sails and other fabric components should be inspected each spring before monsoon season for tension and wear. We discuss the care needs of your selected materials during installation.

An open-lattice pergola provides partial, filtered shade. A patio cover uses a solid, weatherproof roof and can be built with insulated or non-insulated panels. We help match the coverage to your seating area, outdoor kitchen, or other planned use.

Yes, patio covers can include lighting and ceiling fans, with wiring planned during construction. Integrated lighting and motorized louvers can also be part of a custom pergola design. These features should be included in the design and written scope before work starts.

Yes, we install structures for restaurant patios, parking areas, walkways, schools, HOAs, and municipal parks. Ramadas, canopies, and other engineered options are selected around the space and its users. We work with property managers and general contractors on accessibility considerations and commercial building review.

Our Valley service area includes Scottsdale, Tempe, Mesa, Chandler, Gilbert, Glendale, Peoria, and Paradise Valley. We also serve Avondale, Surprise, and Cave Creek for residential installations and commercial shade projects. Site conditions and any local or HOA design requirements are assessed for each property.

A metal awning can shade a window, doorway, or small patio section where a full pergola is unnecessary. Aluminum and steel panels provide a durable alternative to fabric awnings, which can fade or tear over five to seven years of Phoenix sun exposure. Fixed and retractable awning options address different coverage needs.

We calculate loads at the anchor points and set fabric tension for the design and site exposure. UV-stabilized fabric is supported by posts or suitable existing structures, with connections planned for monsoon gusts. Anchor placement is part of the structural design, particularly around irregular patios and pool decks.

Compare the material, roof design, support arrangement, and ongoing care alongside the initial estimate. Aluminum and powder-coated steel generally cost more upfront than basic wood kits but require less maintenance, which affects ownership costs over a 10 to 20 year span. Our site visit helps you weigh those tradeoffs against your budget and preferred appearance.