Proudly serving Gilbert, Chandler, Mesa, Queen Creek, Tempe, San Tan Valley & surrounding areasCall or Text 24/7: 480-243-9263
Aerial drone photo of suburban residential neighborhoods, desert landscaping, and stucco homes in Gilbert, AZ.

Carport Installation in Gilbert, AZ for Residential and Commercial Parking

Gilbert Shade Structures installs carports in Gilbert, AZ, with framing and roof options suited to desert properties. We also build patio covers, pergolas, ramadas, and shade sails for outdoor living areas. Our work ranges from residential driveways in Val Vista Lakes and Power Ranch to commercial parking lots along the Santan Freeway corridor.

Summer pavement temperatures can climb well past 150 degrees, leaving uncovered vehicles exposed to intense heat and UV damage. A carport shades your parking area while its roof helps protect against rain and hail. We assess the driveway, vehicle clearance, and soil conditions before planning the structure. Engineered footings, appropriate post spacing, and roof drainage help the installation handle local monsoon conditions.

Choose aluminum, galvanized steel, or wood framing to suit your budget, home, and maintenance preferences. We handle permit applications and coordinate inspections with the Town of Gilbert Building Division.

Gilbert Shade Structures installs carports throughout Gilbert and the East Valley, including Mesa, Chandler, Queen Creek, Tempe, and San Tan Valley.

★ ★ ★ ★ ★4.9/5 Customer Rating · 29 Years of Shade Experience · 2,000+ Projects Completed · Licensed, Bonded & Insured · Serving Homes, HOAs & Businesses

Carport Options and Benefits

What Does a Carport Add to Your Property?

A carport provides a roof over your parking space, with posts and beams designed around the vehicles below it. An attached design connects to the home, while a freestanding structure can suit a separate driveway or parking area.

For properties in Morrison Ranch or Agritopia with uncovered parking, a carport can add practical shade without the footprint of a garage addition. The design starts with the available space and how you enter, park, and open vehicle doors.

Roofing changes both the character and function of the structure. Polycarbonate panels provide a lighter option, while corrugated metal and standing-seam steel offer alternatives for residential or larger parking installations.

Benefits of Covered Parking

Useful shade depends on more than roof area. A well-planned carport combines vehicle protection with access, drainage, and finishes that suit the property.

  • Reduce direct sun exposure on dashboards, paint, tires, and rubber seals.
  • Add overhead protection from rain and hail.
  • Keep post placement clear of vehicle doors and everyday parking paths.
  • Plan usable height and spans for RVs or boats.
  • Coordinate fascia color, post finish, and roof pitch with the home.
  • Choose framing that matches your preferred level of upkeep.
  • Connect driveway shade with a patio cover where the layout allows.
  • Add permanent, protected outdoor space to a home without a garage.
Parking and Outdoor Shade

Carport and Coordinated Shade Services

Parking needs vary from a single driveway space to a commercial lot or a place to store recreational vehicles. We plan carports around those uses and can coordinate them with other shade structures on the property.

Residential Carport Installation

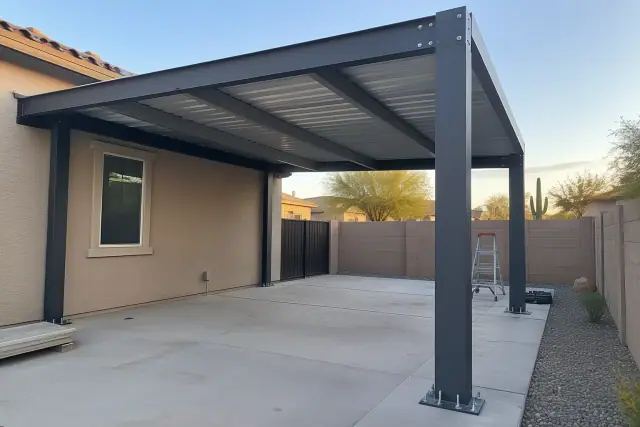
Residential carport installation with exposed anchor bolts and steel purlins in Gilbert, AZ.

Create covered parking for one or several household vehicles with a layout tailored to your driveway. We measure slope, setbacks, and roofline alignment before choosing an attached or freestanding design.

Request Estimate

RV and Boat Carports

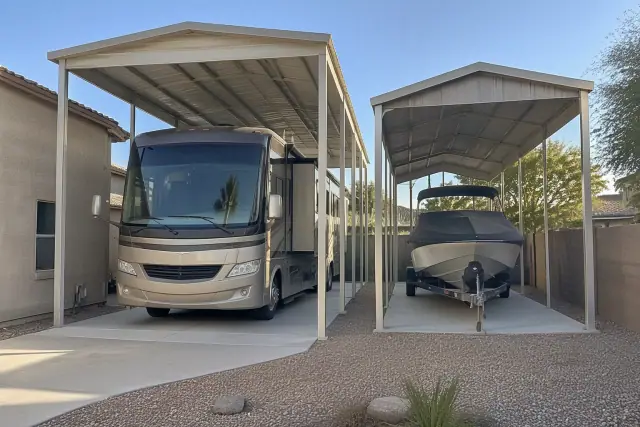
RV and boat carport with metal roof and steel columns installed at a residential home in Gilbert, AZ.

RVs and boats need usable height and room to maneuver, load, and tow. We design post placement around those movements, with galvanized steel framing suited to longer clear spans and heavier roof requirements.

Request Estimate

Commercial Carport Installation

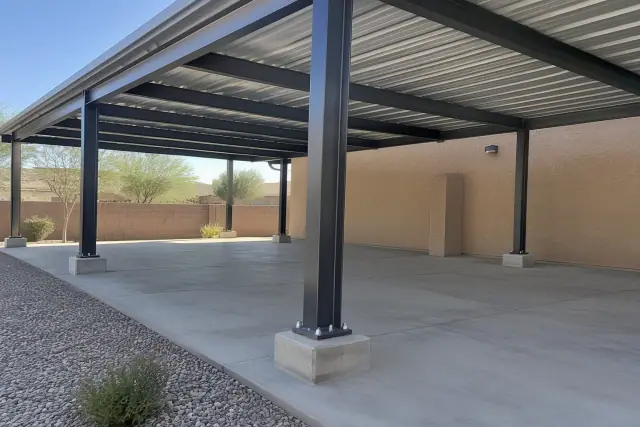
Commercial carport installation in Gilbert, AZ, showing steel columns and overhead purlins.

Commercial lots need framing and foundations planned for the size of the parking area. Steel carports provide an option for longer spans, with beam sizing, anchoring, and roof loads addressed in the structural design.

Request Estimate

Combined Carport and Patio Covers

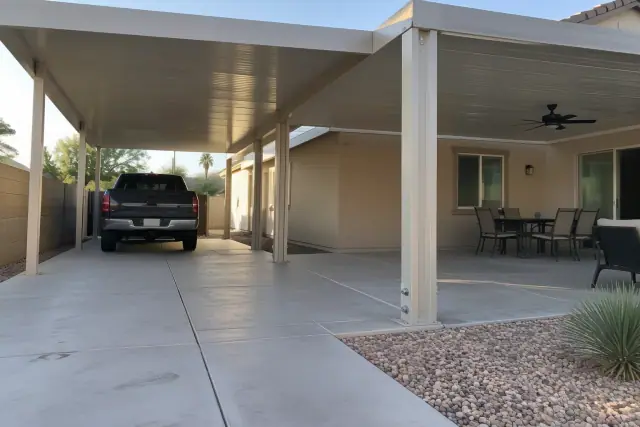
Combined carport and patio cover installation at a residential driveway in Gilbert, AZ.

A continuous roofline can connect a side-yard carport to a rear patio cover, creating shaded parking and a place for dining or entertaining. Planning the spaces together can reduce duplicate framing compared with separate builds.

Request Estimate

Pergolas and Ramadas

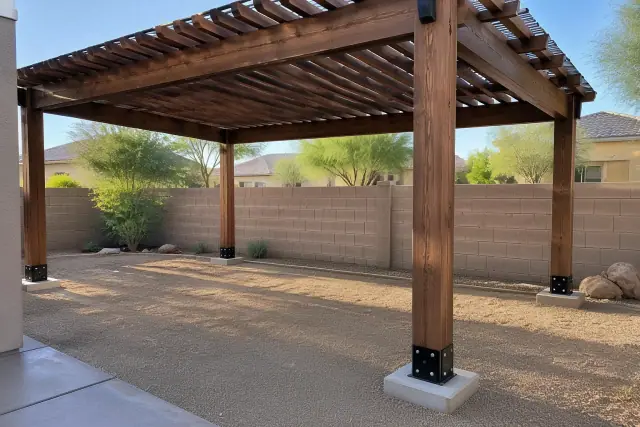
Heavy timber carport ramada posts anchored to concrete footings in a residential backyard in Gilbert, AZ.

Pair driveway shade with an open-beam pergola or a ramada over a seating area. Pergolas offer filtered light and can include retractable canopy or shade cloth infill, while ramadas extend shade to outdoor gathering spaces.

Request Estimate

Coordinated Property Shade

Completed carport installation by Coordinated Property Shade in Gilbert, AZ.

Shade sails over patios and louvered roofs over pool decks can complement a carport installation. Our broader shade work also includes metal awnings, cantilever structures, commercial shade systems, and playground covers for schools and parks.

Request Estimate
Materials and Placement

Carport Materials and Layout Options

Framing material affects upkeep and span design, while placement determines how the carport fits your home. Compare the material choices first, then consider whether an attached or freestanding layout better suits the parking area.

Aluminum carport installed on a concrete pad with anchor bolts in Gilbert, AZ.

Aluminum Carports

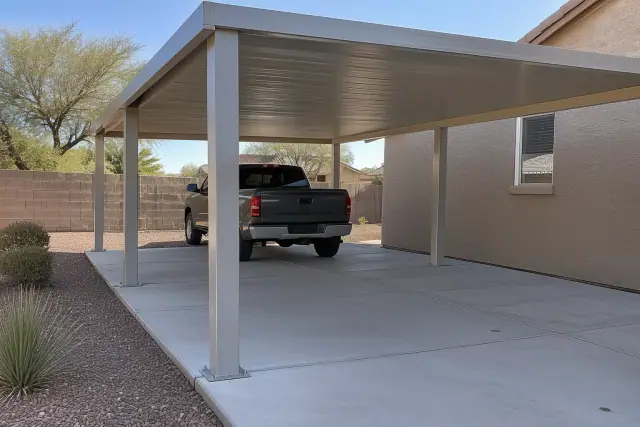
Aluminum is a low-maintenance choice for standard residential carports. It offers resistance to rust and reduces the upkeep associated with exposed wood or untreated steel.

  • Suited to everyday residential parking.
  • Rust resistance where irrigation overspray reaches the framing.
  • Occasional rinsing to remove desert dust.
  • A lighter framing option for standard carport spans.
  • Polycarbonate roofing available for a simpler single-vehicle configuration.
Request Estimate
Galvanized steel carport installed at a suburban home driveway in Gilbert, AZ.

Galvanized Steel Carports

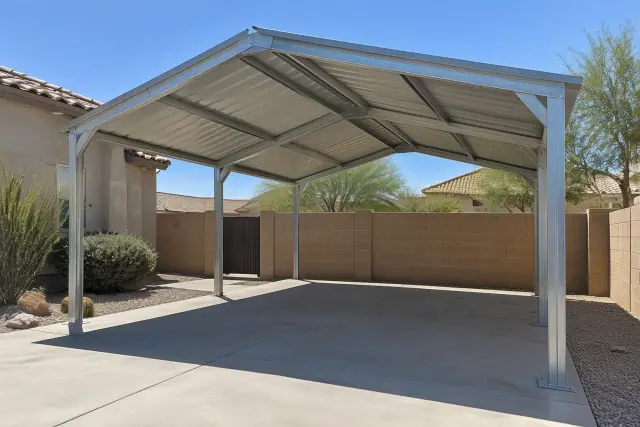
Galvanized steel is useful when larger spans or heavier roofing require a more substantial frame. Post spacing, beam sizing, and anchoring are engineered together for the proposed structure.

  • Framing suited to RV and boat parking.
  • Longer clear spans for commercial applications.
  • Support designed for heavier roof materials.
  • Anchoring planned around local wind loads.
  • Protective coatings selected for outdoor exposure.
Request Estimate
Wood carport installation with exposed timber posts on a concrete driveway in Gilbert, AZ.

Wood Carports

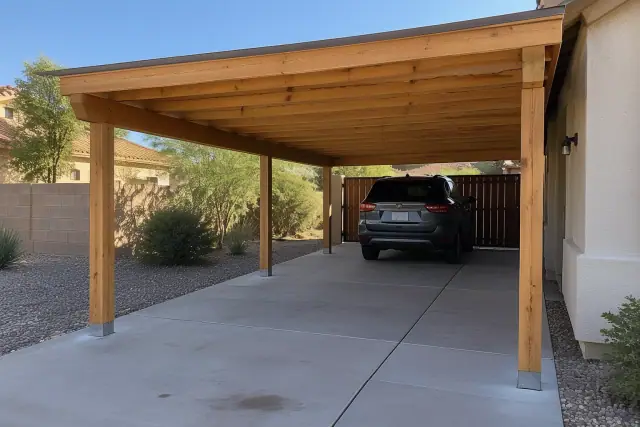
Wood framing offers a traditional appearance for homeowners who prefer that finish. With summer conditions ranging from a 115-degree afternoon to a 60-degree night, material selection and ongoing upkeep deserve attention.

  • Traditional framing appearance.
  • Periodic sealing or staining to limit sun damage.
  • Inspection for insect activity.
  • Maintenance planning for prolonged UV exposure.
  • Routine checks of roof connections and post anchors.
Request Estimate
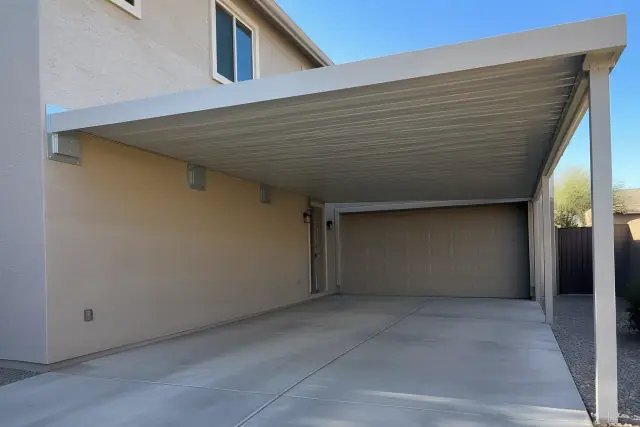
Attached carport installed on a stucco exterior wall above a concrete driveway in Gilbert, AZ.

Attached Carports

An attached carport connects parking shade to the existing home. Roof pitch, wall connections, and drainage need to work together so the addition fits the building.

  • Roofline alignment with the existing structure.
  • Fascia color coordinated with the home.
  • Post finishes selected to suit the architecture.
  • Flashing at roof-to-wall connections.
  • Potential connection to a rear patio cover.
Request Estimate
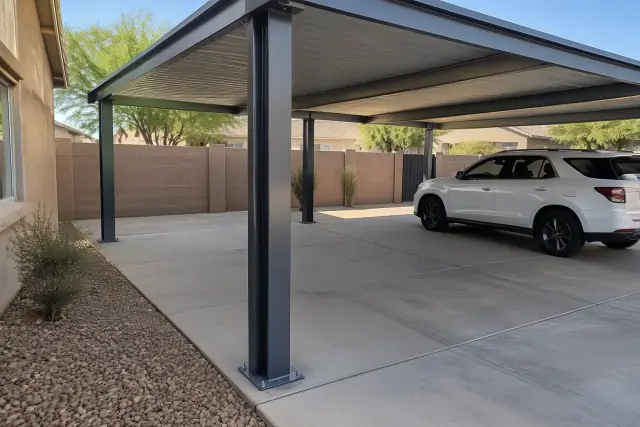
Newly installed freestanding carport steel column baseplate on concrete in Gilbert, AZ.

Freestanding Carports

A freestanding layout provides covered parking without a roof-to-wall connection. The footprint and post locations are planned around the driveway, setbacks, and vehicles.

  • Independent placement within the available parking area.
  • Single, double, or triple vehicle configurations.
  • Post spacing that preserves door clearance.
  • Custom dimensions for recreational vehicles.
  • Footings designed for the soil and structure size.
Request Estimate
Planning the Right Fit

Choosing Your Carport Installation Approach

The right design balances the vehicles you park, the space available, and how much maintenance you want. We combine those priorities with site measurements, structural planning, and finishes that suit the property.

Footings Designed for Desert Soil

Gilbert's caliche subsurface and expansive clay pockets affect how carport posts are supported. We plan footing depth and post spacing around the soil-bearing requirements and structure size, helping avoid the movement associated with shallow foundations.

Licensed and Insured Installation

Gilbert Shade Structures holds the licensing required by the Arizona Registrar of Contractors and carries liability coverage on residential and commercial jobs. Our installation process includes permit applications and coordination of required Town inspections.

Matched Rooflines and Finishes

We coordinate roof pitch, fascia color, and post finish with the existing architecture. Whether the home has stucco and tile or a contemporary exterior, those choices help the carport feel like part of the property.

Built for Local Conditions

Carport Problems Addressed by Professional Installation

Heat, gusts, and sudden downpours all influence how a carport performs in the Sonoran Desert. Careful foundations, framing, and drainage address the problems that can turn a simple shade addition into ongoing maintenance.

Request a Site Assessment

Sun and Heat Damage

Gilbert receives over 300 days of sunshine annually and regularly tops 110 degrees from June through August. That exposure wears on clear coat, vinyl, and rubber trim; a covered parking space reduces the direct sun reaching your vehicle.

Monsoon Wind Uplift

Monsoon storms, roughly June through September, have brought gusts exceeding 60 miles per hour during significant cells. Roof attachments, fasteners, and anchors need to be selected for the design's wind loads, rather than treating the roof as shade alone.

Leaning Posts and Shallow Footings

Shallow-set posts can shift as the ground responds to moisture and load. Footing design needs to account for caliche and expansive soil so the frame has support appropriate to its size and post spacing.

Roof Leaks and Runoff

Monsoon downpours can deliver significant rain in under an hour, exposing poor roof pitch or unsealed connections. Sealed panel seams, flashing, and a planned runoff path help move water away from the foundation and driveway.

Sagging or Undersized Framing

Beams and posts that are too small for the roof can lead to sag and stress cracking. Correct beam sizing and post spacing distribute the roof load, with the framing material selected for the span and roofing weight.

Tight Vehicle Clearance

A roof can cover a vehicle and still leave too little room to open doors or move a trailer. Measuring the vehicles and planning post placement helps preserve access for everyday parking, towing, and loading.

From Measurements to Installation

Our Carport Installation Process

We move from site measurements to material selection, engineering, permits, and installation. The design consultation establishes the scope and project timeline before foundation work begins.

01.

Assess the Site and Vehicles

We check driveway slope, utility locations, setbacks, and the relationship to the existing roofline. Exact vehicle measurements help establish door clearance, post locations, and the height needed for parking or storage.

02.

Choose Framing and Roofing

Compare aluminum, galvanized steel, and wood based on span, appearance, budget, and upkeep. We also review polycarbonate, corrugated metal, and standing-seam roofing to match the intended use.

03.

Complete Plans and Permit Review

The structural plan addresses footings, post spacing, roof loads, and setbacks. We handle the Town of Gilbert permit application and help navigate applicable HOA requirements for color, materials, or placement before submission.

04.

Prepare Engineered Footings

Footings are typically set 24 to 36 inches deep, depending on post spacing, structure size, and local soil-bearing requirements. The design accounts for the site's caliche and expansive soil rather than assuming one depth suits every property.

05.

Install Framing and Roof Panels

Crews set the posts and beams to the planned spacing and install the selected roof covering. Rated attachment hardware, powder-coated fasteners, and sealed panel seams support the finished assembly.

06.

Finish Drainage and Coordinate Inspections

Roof-to-wall connections receive flashing where needed, and runoff is directed away from the foundation and driveway. We coordinate required inspections with the Town of Gilbert Building Division through project completion.

Plan Your Covered Parking

Schedule a Carport Consultation

Discuss the vehicles you need to cover, your preferred materials, and the space available on your property. We can evaluate the driveway and explain how size, roofing, footing requirements, and placement affect the project.

Planning and Maintenance

Carport Installation FAQs

Find answers about installation time, permits, vehicle sizing, material choices, and carport upkeep in Gilbert.

Discuss Your Carport

Most single or double carports take one to three days of on-site work once the permit is approved and materials are on hand. Larger commercial structures or custom steel fabrication can take longer, sometimes up to a week or more. We provide a project timeline during the design consultation.

The Town of Gilbert requires a building permit for carport construction, including attached and freestanding structures. The review considers structural engineering, footing depth, and setbacks for the property. We handle the permit application and coordinate required inspections as part of installation.

An unpermitted carport can lead to a stop-work order, fines, or a requirement to remove or retroactively permit the structure. Retrospective inspection may require exposing completed footings. Missing permits can also complicate a home sale or a storm-damage insurance claim.

Aluminum and steel carports generally need occasional rinsing to clear dust, plus checks of fasteners and roof panels after major monsoon storms. Wood requires periodic sealing or staining and inspection for insect activity. An annual check of flashing, gutters, and post anchors helps catch loose or worn components.

In most cases, an attached or freestanding design can be considered after evaluating your driveway, roofline, and setbacks. HOA communities may also have requirements for color, materials, or placement. We review those details during planning so the proposed carport suits the property.

A standard single carport typically spans 12 to 16 feet wide, while a double carport runs 20 to 24 feet wide to allow two vehicles and door clearance. RV and boat carports need custom spans and additional height, often 14 feet or more depending on the vehicle. We take exact measurements during the site assessment before setting the dimensions.

There is no single load capacity for every carport; it depends on the material, spans, roofing, and engineering. Our steel designs address roofing dead load and wind uplift under the International Building Code provisions adopted by the Town of Gilbert. Steel is generally the preferred framing choice for larger spans or heavier roofing.

Aluminum is a low-maintenance option for standard residential parking. Galvanized steel suits longer clear spans, RVs, and heavier-duty commercial applications. Wood provides a traditional appearance but needs more sealing, staining, and monitoring for sun damage or insect activity. Your budget, vehicle dimensions, and willingness to maintain the structure guide the choice.

A properly installed aluminum or steel carport with a quality roof commonly lasts 20 to 30 years or more with maintenance. Wood often lasts 15 to 20 years, depending on sealing frequency and sun exposure. Roof material also matters, with standing-seam steel typically outlasting lighter panel options. Checking the structure after monsoon season helps identify issues early.

Size, framing material, post spacing, roof covering, foundation depth, and attached versus freestanding placement all affect cost, along with permit fees. Polycarbonate panels are generally the lowest-cost roof option, corrugated metal is moderate, and standing-seam steel is higher. A single-vehicle aluminum carport with polycarbonate roofing is typically a more affordable configuration than a double steel structure with standing-seam roofing.

A side-yard carport can share a continuous roofline with a rear patio cover when the property layout supports it. We also pair parking shade with ramadas over seating areas, shade sails over patios, or louvered roofs over pool decks. This lets the outdoor areas use coordinated materials and finishes.

An open-beam pergola filters sunlight and is generally better suited to a patio or entertaining area where some daylight is welcome. A carport with a solid or polycarbonate roof offers more overhead vehicle protection. Retractable canopy or shade cloth infill can adjust the shade level of a pergola, but the intended use should guide the design.

Gilbert Shade Structures installs carports in Gilbert and the surrounding East Valley, including Mesa, Chandler, Queen Creek, Tempe, and San Tan Valley. Our work includes residential driveways and commercial parking lots. A site assessment establishes the layout and structural needs for the specific property.