Proudly serving Gilbert, Chandler, Mesa, Queen Creek, Tempe, San Tan Valley & surrounding areasCall or Text 24/7: 480-243-9263
Aerial drone photo of suburban residential neighborhoods, desert landscaping, and stucco homes in Gilbert, AZ.

Cantilever Shade Structure Installation in Gilbert, AZ with Offset Post Support

Gilbert Shade Structures designs and installs cantilever shade structures for homes and businesses in Gilbert, AZ. We build pergolas and patio covers with offset supports that keep the covered space open. Our pool shade designs clear equipment and coping, while commercial canopies cover parking stalls and outdoor dining areas. Motorized louvered roofs and retractable fabric options let you choose how much sun reaches the space.

Gilbert's summer heat can push pavement and patio surfaces well past 150 degrees, with ground-level temperatures regularly above 110 degrees from June through September. A canopy needs to shade the places you actually sit, walk, and gather throughout the day. We begin with an in-person assessment of sun angles, measurements, and attachment points. That visit helps us plan useful coverage around your layout.

Our crews hold active licensing through the Arizona Registrar of Contractors. Each design package includes stamped engineered drawings for Town of Gilbert Building Safety Division review before footing work begins.

Gilbert Shade Structures installs cantilever shade structures in Gilbert, Chandler, Mesa, Queen Creek, and the greater Phoenix metro area.

★ ★ ★ ★ ★4.9/5 Customer Rating · 29 Years of Shade Experience · 2,000+ Projects Completed · Licensed, Bonded & Insured · Serving Homes, HOAs & Businesses

Cantilever Shade Options & Benefits

What Is a Cantilever Shade Structure?

A cantilever shade structure carries its roof from an offset column or beam anchored on one side. The roof extends over the usable area without a center post interrupting furniture, parking, or foot traffic.

That open layout suits pool decks, outdoor kitchens, playgrounds, and dining patios. The supporting column still needs a planned location, but it sits away from the covered activity area.

Because the roof projects beyond its support, the beam, connections, and footing must work together to resist bending as well as vertical loads. We calculate the span, roof material load, and soil conditions for each project.

Benefits of an Open Shade Layout

An offset support gives you more freedom to arrange the space below the canopy. The right roof and finish also help match the structure to the way you use your property.

  • Open space for patio furniture and outdoor kitchens
  • Clear routes around pool coping and equipment
  • Unobstructed parking stalls and dining areas
  • Beam profiles matched to existing rooflines
  • Powder-coated finishes in architectural colors
  • Adjustable light and airflow with louvered roofs
  • Retractable fabric when you want an open sky
  • Shade over sun-exposed windows and sliding doors
Built Around Your Space

Cantilever Shade Design & Installation Services

We plan shade for residential patios, pool decks, shared amenities, and commercial spaces. Each application starts with the clearance, coverage, and structural demands of the site.

Aluminum Cantilever Pergolas

Aluminum cantilever pergola over decomposed granite at a home in Gilbert, AZ.

Flush aluminum beams and clean horizontal lines create an open pergola with minimal visible hardware. We match beam profiles, post cladding, and finish colors to the home's stucco, stone accents, and rooflines.

Request Estimate

Pool Deck Shade

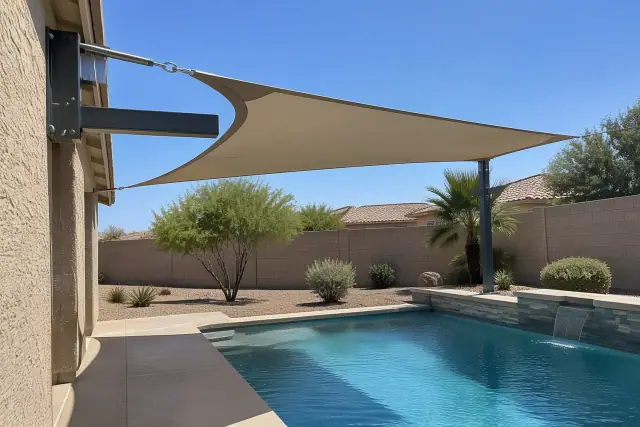
Pool deck shade structure with steel brackets and tension cables at a home in Gilbert, AZ.

We position the anchor outside the pool's wet-edge zone and plan the reach around water features, diving areas, and pump equipment. Chlorine-resistant marine-grade fabrics or powder-coated aluminum panels suit the added splashback and reflected sunlight.

Request Estimate

Commercial and Community Canopies

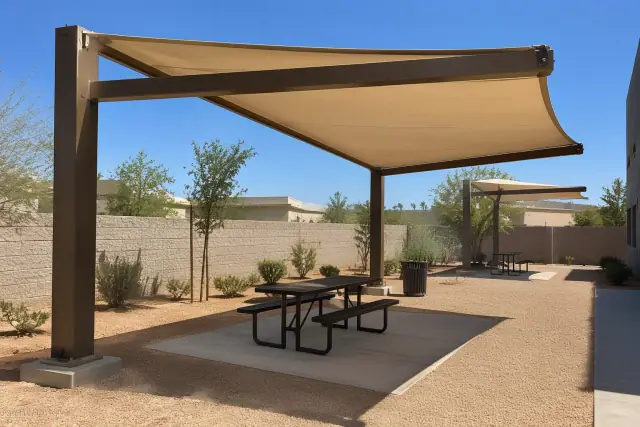
Cantilever shade structures in a commercial courtyard with decomposed granite in Gilbert, AZ.

Cantilever canopies keep parking stalls, restaurant seating, and clubhouse gathering areas clear of center posts. For community pools and spa decks, we also provide ramada-style shade and prepare elevation drawings and material samples for HOA review.

Request Estimate

Motorized Louvered Pergolas

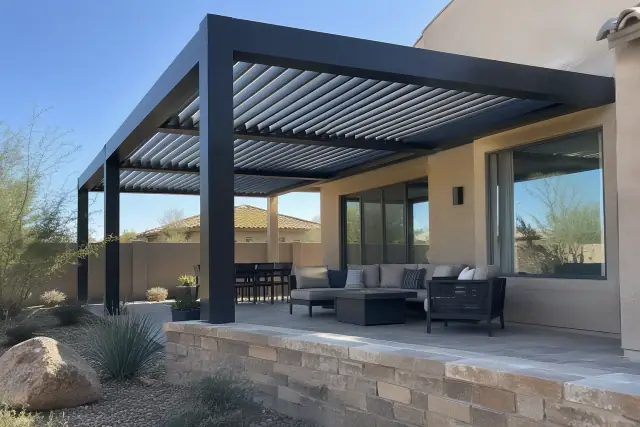
Motorized louvered pergola with adjustable aluminum blades over a Gilbert, AZ patio.

Rotating aluminum louvers let you adjust sunlight and airflow over a patio or outdoor kitchen. Motorized options include app-based controls and rain or wind sensors, with manual crank-operated options available for a different budget.

Request Estimate

Retractable Cantilever Canopies

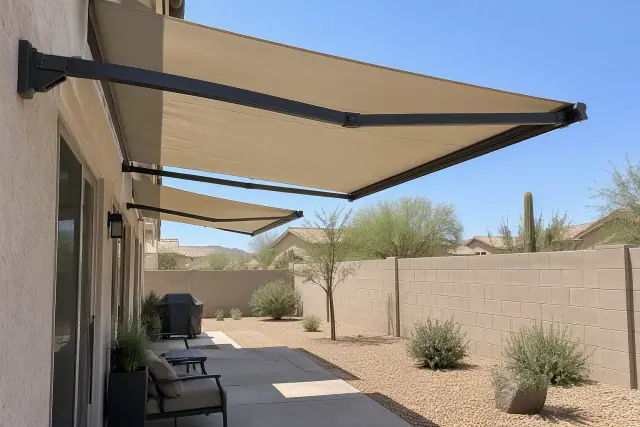
Retractable cantilever canopies extended on a residential block wall in Gilbert, AZ.

Retractable fabric on a cantilever frame lets you shade a dining area during busy hours and open it when coverage is unnecessary. Motorized options serve restaurant patios and storefronts, while storage cassettes shelter retracted fabric from dust and prolonged UV exposure.

Request Estimate

Playground Shade

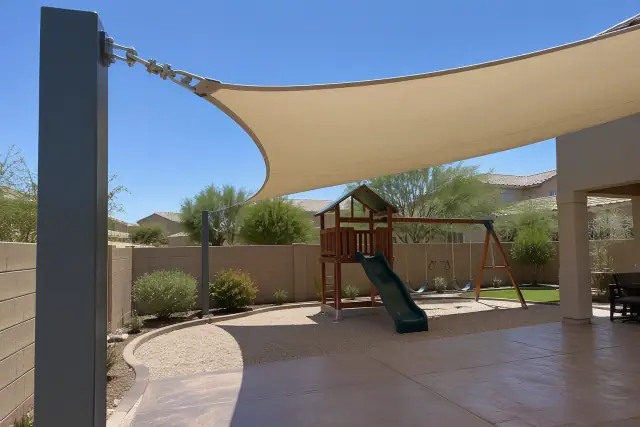
Cantilever shade structure with fabric canopy and tension cable in a Gilbert, AZ backyard.

School and park layouts need support columns and footings outside equipment use zones and fall zones. We plan placement around ASTM F1487 playground guidance and use powder-coated steel or aluminum framing for sites with heavy daily use.

Request Estimate
Materials and Sun Control

Frame and Roof Options

Choose materials around the amount of sun control you want, the exposure at the site, and the appearance of nearby buildings. Frame engineering and roof selection are considered together.

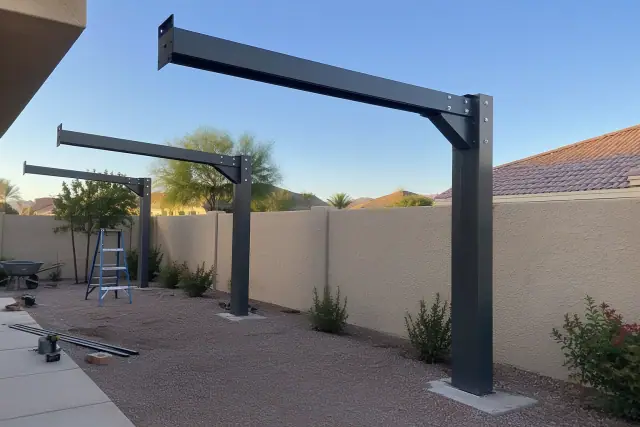
Structural aluminum frames for cantilever shade structures installed at a residential property in Gilbert, AZ.

Structural Aluminum Frames

We build most cantilever structures with 4K-grade structural aluminum. Its lower dead load compared with raw steel and resistance to rust make it a useful frame choice for desert settings.

  • Structural-grade aluminum beams
  • Powder-coated architectural finishes
  • Anodized finish options
  • Profiles coordinated with the home
  • Connections sized for the selected span
Request Estimate
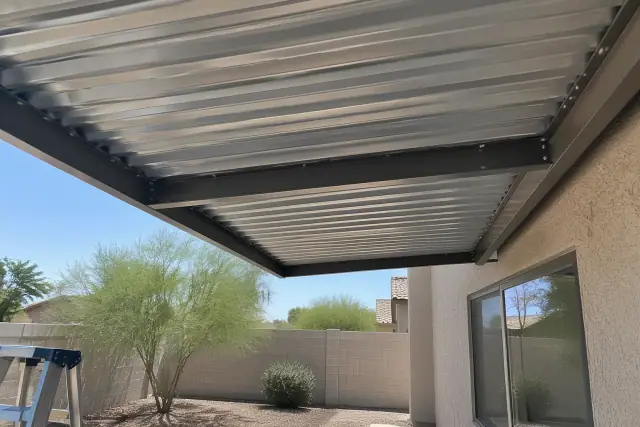
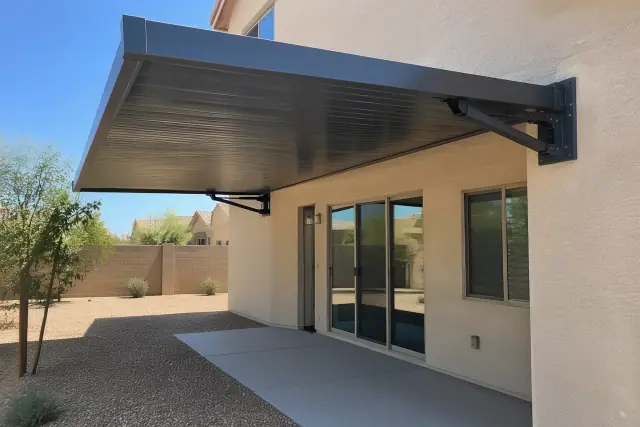
Solid panel coverage for a cantilever shade structure at a home in Gilbert, AZ.

Solid Panel Coverage

Solid aluminum panel roofing provides fixed coverage over the area beneath it. For poolside projects, powder-coated panels offer an alternative to fabric exposed to splashback and reflected UV.

  • Fixed overhead shade
  • Powder-coated aluminum panels
  • Pool-adjacent roofing options
  • Finish colors selected with the frame
  • Panel loads included in engineering
Request Estimate
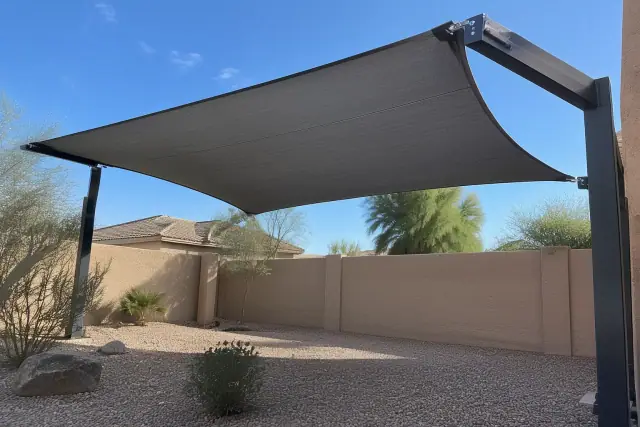
Marine-grade shade fabric on a cantilever structure at a residential property in Gilbert, AZ.

Marine-Grade Shade Fabric

UV-stabilized marine-grade fabrics provide flexible canopy coverage. Available fabrics are rated to block 90-95 percent of solar radiation, with chlorine-resistant material options for aquatic settings.

  • UV-stabilized material
  • Marine-grade fabric construction
  • Chlorine-resistant poolside options
  • Shade sail and canopy applications
  • Fabric loads included in the design
Request Estimate
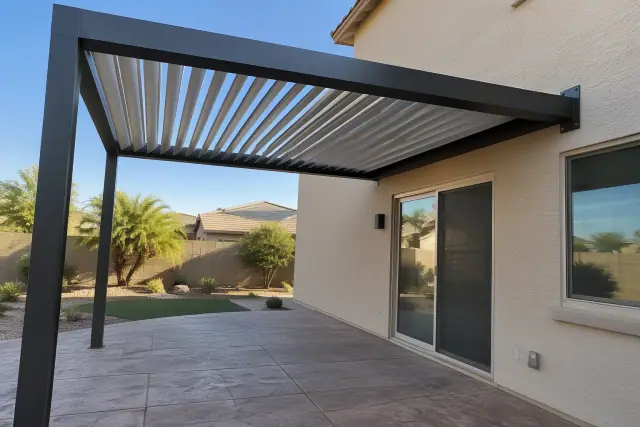
Adjustable louvered roof on a cantilever shade structure over a stamped concrete patio in Gilbert, AZ.

Adjustable Louvered Roofs

Aluminum louvers rotate to change the balance of shade and ventilation. Open them to release accumulated evening heat or close them for fuller coverage when conditions call for it.

  • Rotating aluminum louvers
  • Manual crank operation
  • Motorized electric operation
  • App-based control options
  • Rain and wind sensor options
Request Estimate
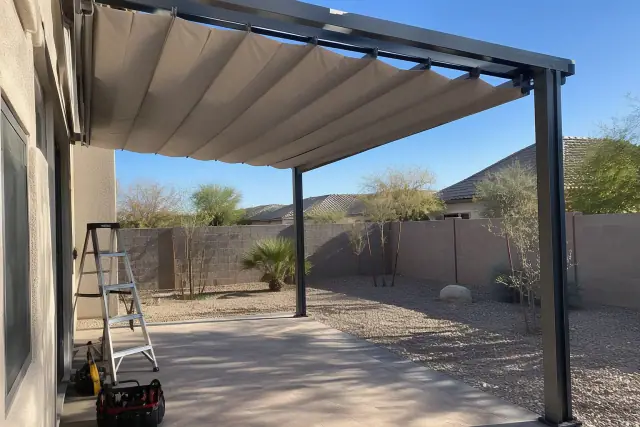
Retractable fabric roof installed on a cantilever shade structure at a home in Gilbert, AZ.

Retractable Fabric Roofs

A retractable cover can open the area beneath the frame when shade is no longer needed. Semi-permanent fabric options suit customers who want an open cantilever layout with adjustable coverage.

  • Fabric that extends and retracts
  • Motorized commercial options
  • Semi-permanent installations
  • Cassettes for stored fabric
  • Coverage for patios and storefronts
Request Estimate
Finding the Right Fit

Choose a Cantilever Design That Fits Your Property

Start with how the area is used: furniture placement, pool access, parking, or outdoor dining. We then compare roof styles, anchor locations, and finishes against those needs and the site's structural conditions.

Site-Specific Engineering

We calculate the roof span, material load, beam deflection, and footing demands for the actual property. Stamped drawings document the connections and wind-load calculations needed for Town of Gilbert plan review.

Scaled Design Renderings

A scaled 3D rendering shows beam placement, roof pitch, and finish color before fabrication. You can see how the canopy relates to existing walls, furniture areas, and architectural details while the layout is still being planned.

HOA Review Preparation

We prepare elevation drawings, material samples, and color selections for architectural review committees. Matching roof pitch, beam profiles, and visible hardware to community guidelines helps address review concerns before installation.

Designed for Gilbert Conditions

Shade Installation for Local Challenges

Useful coverage takes more than a roof overhead. Our assessment considers desert sun, sudden wind, soil conditions, pool access, and architectural review so the design responds to the property's actual constraints.

Request Site Assessment

Scorching Patios and Walkways

Days above 100 degrees make unshaded seating and walking surfaces difficult to use. For households aiming to enjoy outdoor space nine or ten months of the year, we evaluate shadow patterns through the day instead of choosing canopy placement by appearance alone.

Sudden Monsoon Gusts

Monsoon outflow winds can reach 50-60 mph, putting pressure on roof material, beam connections, and anchors. The design package documents the project's wind loads under the applicable ASCE 7 criteria and adopted building code.

Demanding Caliche Soil

An offset roof concentrates load at its anchored support. Local caliche conditions often call for footing depths of 36 to 48 inches, with actual dimensions determined through site-specific engineering and bearing conditions.

Obstructed Pool Access

A poorly placed column can crowd coping, equipment pads, water features, or gate access. We plan the support location and beam reach around those obstacles while keeping required pool barriers and gate clearances in view.

Fading From Sun and Splashback

Poolside roofing faces reflected UV and repeated moisture exposure as well as direct sunlight. Marine-grade fabric and powder-coated aluminum options address those conditions, with material selection tailored to the location.

Architectural Review Revisions

A roof pitch, exposed fastener, or finish color that conflicts with community guidelines can send a proposal back for changes. We prepare the drawings and material selections together so the review package presents a consistent design.

From Site Visit to Completion

Our Cantilever Shade Installation Process

The project moves from an in-person assessment to a visible design, selected materials, and engineered documentation. Fabrication and installation follow the required reviews, with footing and final inspections included in the sequence.

01.

Measure the Site and Track the Sun

We measure the patio, pool deck, or commercial area and check available attachment points. Sun angles, changing shadows, and equipment clearances help establish the coverage and anchor location.

02.

Review the Proposed Design

We produce a scaled rendering showing beam placement, roof pitch, and the relationship to your home or building. The design coordinates post cladding and frame profiles with existing stucco, stone, and rooflines.

03.

Choose Materials and Finishes

Compare powder-coated aluminum, anodized finishes, marine-grade fabrics, and solid roofing options for the location. For adjustable coverage, we also review louvered or retractable operation and the available controls.

04.

Prepare Engineering and Review Packages

Stamped engineered drawings cover footing details, beam connections, and wind-load calculations for municipal submittal. Where HOA review applies, elevation drawings, material samples, and finish selections support that separate review.

05.

Fabricate and Install the Structure

After permit approval, fabrication and installation follow the selected design and engineered details. Site access, structure size, and the roof configuration affect the on-site work and installation schedule.

06.

Complete Footing and Final Inspections

Footing inspection occurs during construction, followed by final inspection at completion. Those checks are part of closing out the permit for the installed shade structure.

Plan Your Outdoor Space

Schedule a Cantilever Shade Consultation

Tell us where you need shade and what must stay clear beneath it. An in-person assessment lets us compare anchor locations, roof options, and finish choices for your patio, pool deck, or commercial space.

Questions Before You Build

Cantilever Shade Structure FAQs

Explore permanent shade options, costs, review requirements, and installation timing. These answers explain the choices to discuss during your site assessment.

Discuss Your Project

Engineered cantilever structures and solid-roof ramadas provide permanent coverage with aluminum or steel framing. Louvered roofs add adjustable light and airflow. For customers planning to keep a structure in place for 15 years or more, we generally recommend engineered aluminum.

Most Gilbert communities with an active HOA require architectural review before an exterior structure goes up. Communities such as Val Vista Lakes, Morrison Ranch, and Seville commonly review elevations, materials, and color selections. We prepare those submittal materials and check the design against the community's guidelines.

Residential cantilever pergolas generally range from $15,000 to $80,000, depending on size, attached or freestanding design, and site-specific engineering. Commercial projects can range from a few thousand dollars for a small shade sail to tens of thousands for large cantilever or hip-roof coverage over parking and dining areas. Square footage, beam span, material grade, and footing complexity drive the scope and cost.

Wind performance depends on the engineered roof, connections, and foundations working together for the specific site. We calculate the structure's wind loads and document its rating in the design package. An undersized footing, weak beam connection, or unsuitable fabric can undermine that performance, so appearance alone is not a useful measure of storm readiness.

An offset support keeps the center of the covered area open around coping, swim areas, and equipment. Chlorine-resistant fabric or powder-coated aluminum panels address the added moisture and reflected sunlight. Placement must also account for the site's pool fencing, barriers, and gate clearances.

Re-covering may be possible when the existing frame remains structurally sound and meets the applicable wind-load requirements. We inspect the frame, footings, and connection hardware before recommending new fabric or panels. If those parts are suitable, replacing the cover can cost less than a full teardown and rebuild.

After permits are approved, most residential cantilever installations take two to five days, depending on size and site access. Plan review typically adds two to four weeks, with scheduling also needed for footing and final inspections. Larger commercial installations can require one to two weeks of on-site work after engineering approval.

Structural-grade aluminum resists rust and accepts powder-coated finishes, while marine-grade fabrics suit shade sails and retractable canopies. Poolside material selection also needs to account for chlorine splashback and reflected UV. Stainless steel hardware is an option to discuss when comparing connection materials and corrosion resistance.

An offset roof transfers its load through a concentrated support rather than distributing it among several posts. That can require more demanding beam, connection, and footing engineering. The added cost provides an open covered area, which is especially useful where a post would interrupt dining, parking, or pool access.

We measure the space, evaluate sun angles and shadow patterns, and identify structural attachment points. We also account for furniture, water features, equipment, and the routes people use. That information sets the support location and the reach needed to shade the useful part of the property.

Yes, we install both crank-operated and motorized electric louvered options. Electric operation generally adds upfront cost and provides one-touch adjustment. App controls and rain or wind sensors are further options to discuss for the selected roof.

Shading south- and west-facing windows or sliding doors can reduce direct solar heat gain. A louvered structure lets you adjust that shade while allowing airflow when open. The position of the roof relative to the glass matters when planning that benefit.

We coordinate beam profiles, post cladding, and finish colors with the home's rooflines, stucco, and stone details. Clean horizontal aluminum designs suit the contemporary styling found in neighborhoods such as Waterston, Morrison Ranch, and Seville. A scaled rendering lets you review that relationship before fabrication.