Proudly serving Gilbert, Chandler, Mesa, Queen Creek, Tempe, San Tan Valley & surrounding areasCall or Text 24/7: 480-243-9263
Aerial drone photo of suburban residential neighborhoods, desert landscaping, and stucco homes in Gilbert, AZ.

Playground Shade Structures in Gilbert, AZ for Schools, Parks & Daycare Centers

Gilbert Shade Structures designs and installs playground shade structures in Gilbert, AZ, for schools, HOAs, daycares, and homeowners. We build shade sails, cantilever canopies, and larger commercial shade structures around existing play equipment. Pergolas, ramadas, patio covers, and louvered roofs provide additional options for play areas and adjacent seating. Each design starts with the space you need to cover and the way children and supervising adults use it.

Direct summer sun can push Gilbert's asphalt and metal play equipment past 150 degrees. We size coverage around slides, climbing structures, and busy play zones, with a buffer beyond the equipment footprint. Our high-density polyethylene shade fabric blocks up to 97% of ultraviolet radiation while allowing airflow. Hot-dip galvanized and powder-coated steel framing, marine-grade cabling, and site-specific anchoring support that canopy through local heat and wind exposure.

Get a free, itemized quote covering materials, labor, permits, and foundation work. We review the equipment layout, soil conditions, and coverage goals before recommending a structure.

Gilbert Shade Structures installs playground shade structures in Gilbert, Chandler, Mesa, Tempe, Queen Creek, and the greater East Valley.

★ ★ ★ ★ ★4.9/5 Customer Rating · 29 Years of Shade Experience · 2,000+ Projects Completed · Licensed, Bonded & Insured · Serving Homes, HOAs & Businesses

Playground Shade Options and Benefits

What Does Playground Shade Cover?

Playground shade places a fabric canopy or structural roof above the areas children use most. We plan around equipment placement, clearance heights, and the space needed to move through the play area, rather than selecting a canopy by footprint alone.

Coverage can extend to rubberized safety surfacing, benches, and the places where parents or staff supervise. A single backyard swing set may suit an offset cantilever, while an elementary school play yard may need several connected shade sections.

With a population of 287,285 as of 2025, Gilbert is Arizona's fourth-most populous municipality and the country's largest incorporated town. Its schools, community parks, and neighborhood play areas all face the practical challenge of keeping outdoor space usable through a Sonoran Desert summer.

Benefits of Shading Your Play Area

A well-planned canopy addresses more than the equipment directly beneath its roof. We look at sun exposure, supervision, and everyday use to make the covered space work for your property.

  • Reduce direct sun on slides and climbing equipment.
  • Limit UV exposure across covered play surfaces.
  • Keep airflow moving beneath knitted shade fabric.
  • Create shaded seating for parents and supervising staff.
  • Reduce constant UV load on rubberized safety surfacing.
  • Extend usable playground hours through more months of the year.
  • Position posts around equipment and movement areas.
  • Coordinate fabric colors and frame finishes with the property.
Coverage for Every Play Space

Playground Shade Installation Services

From a backyard play set to a school campus, the structure needs to suit the people using it. We plan the canopy, supports, and foundations around each site's equipment, available space, and exposure.

Playground Shade Sail Installation

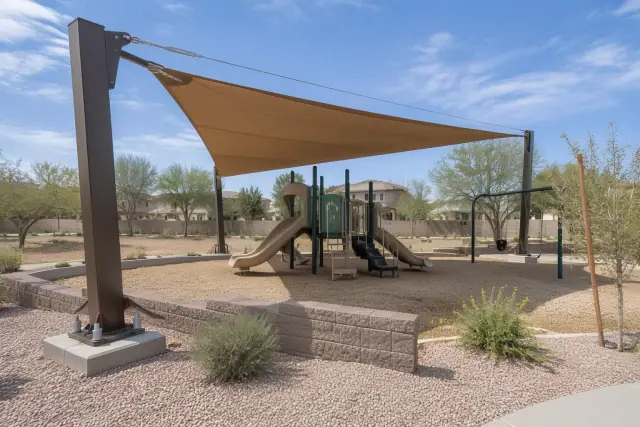
Playground shade sail installation with steel uprights and concrete curbing in Gilbert, AZ.

We tension high-tensile knitted HDPE fabric rated for 95-97% UV block between engineered steel or aluminum anchors. Varying anchor heights create compound angles, typically with a minimum 15-degree pitch, so monsoon water sheds instead of collecting and stretching the fabric.

Request Estimate

School Playground Canopies

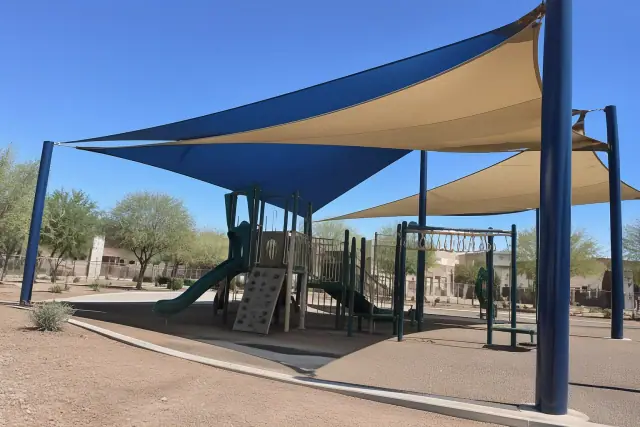
School playground canopies with tensioned fabric sails on steel columns in Gilbert, AZ.

School play yards often need multi-section commercial coverage over a larger equipment layout. We coordinate certified load calculations, wind-rated anchoring, stamped structural plans, and permit documentation with applicable school district facilities requirements.

Request Estimate

Daycare Play Area Shade

Daycare play area shade structure installed at a residential childcare facility in Gilbert, AZ.

For daycare playgrounds, we plan coverage over frequently used equipment and include shaded space for supervising staff. Post placement and canopy clearance follow the play area layout, with fabric and framing selected for continuous heat and UV exposure.

Request Estimate

HOA and Park Ramadas

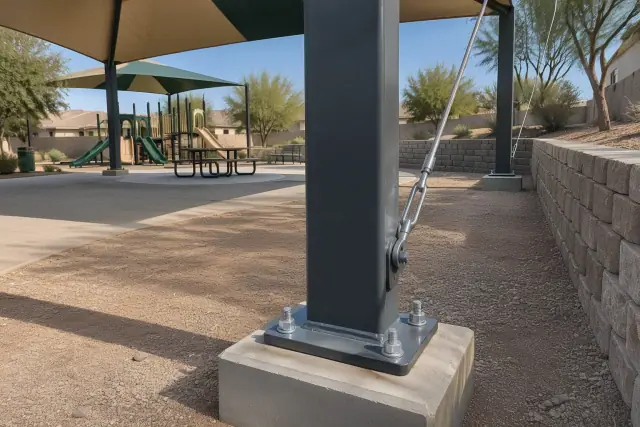
HOA park shade structure progress photo in Gilbert, AZ, showing steel columns bolted to a concrete footer.

Open-sided ramadas provide post-and-beam coverage for community playgrounds and park gathering areas. We engineer post spacing for the required span, helping keep interior columns from crowding the space beneath the roof.

Request Estimate

Backyard Pergolas and Patio Covers

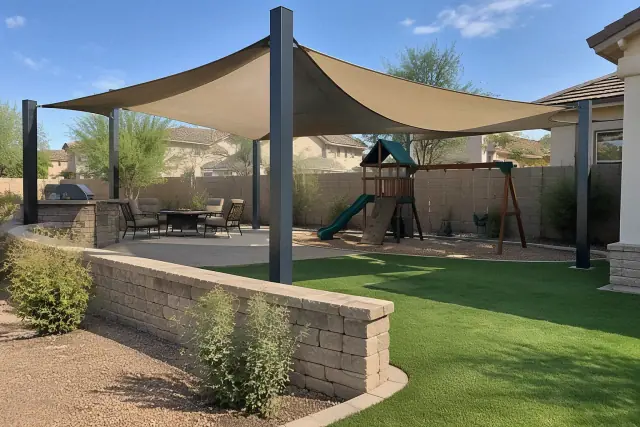
Backyard pergola and patio cover with a curved sail canopy over steel columns in Gilbert, AZ.

Wood pergolas filter sunlight through open lattice, while solid or semi-open patio covers offer different levels of coverage beside a play area. We integrate these structures with existing decking or hardscape and plan patio-cover drainage with scuppers to help prevent roof pooling.

Request Estimate

Cantilever Playground Shade

Cantilever playground shade structure at a residential park in Gilbert, AZ.

An offset post and engineered beam span can shade equipment without placing a column in the play zone. Cantilever spans are typically limited to 20-24 feet depending on fabric or panel load, making layout and structural calculations central to the design.

Request Estimate
Compare Materials and Coverage

Playground Shade Structure Options

Compare coverage, approximate project size and cost, and upkeep before choosing a roof style. Fabric sails, open lattice, solid roofs, and adjustable louvers each serve different layouts; soil conditions, engineering, and permit complexity also affect the final price.

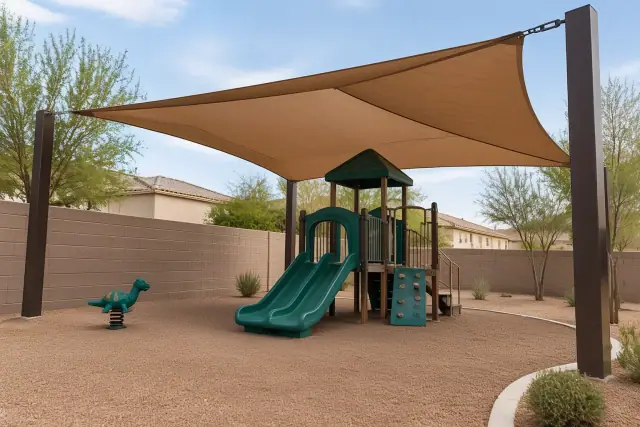
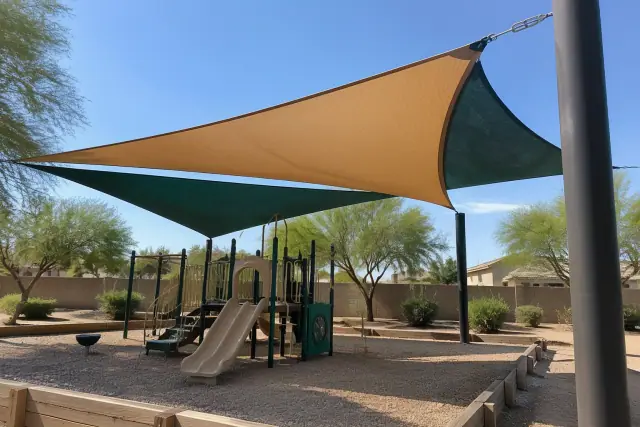
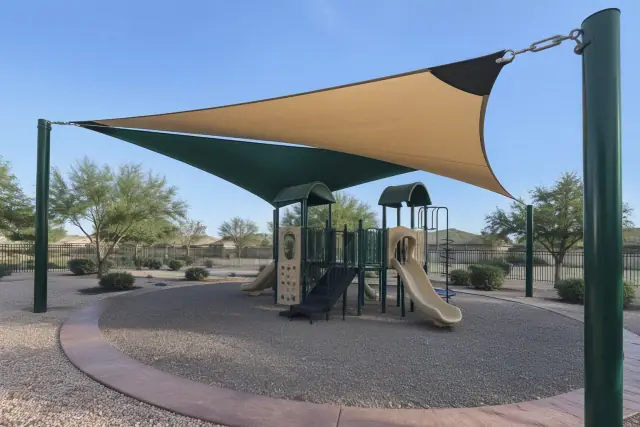
Tensioned fabric shade sails over a playground with desert gravel groundcover in Gilbert, AZ.

Tensioned Fabric Shade Sails

Residential shade sails typically cover 300-600 sq ft and cost approximately $3,000-$10,000. They offer flexible shapes and colors for backyard play equipment, with each anchor and concrete footing sized for site conditions.

  • Knitted HDPE fabric allows air to pass through.
  • Compound angles encourage rainwater to shed.
  • Steel or aluminum anchors support the tensioned canopy.
  • Fabric color can follow HOA requirements.
  • Replacement fabric can renew suitable existing structures.
Request Estimate
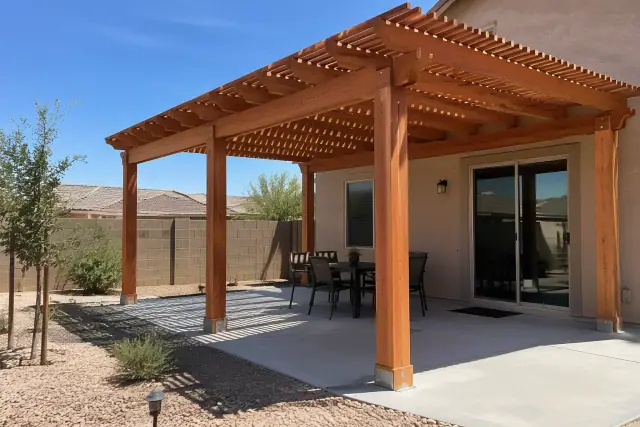
Open-lattice wood pergola with natural cedar rafters over a concrete slab in a Gilbert, AZ backyard.

Open-Lattice Wood Pergolas

A backyard pergola typically covers 200-400 sq ft and costs approximately $5,000-$15,000. Its open-lattice roof filters light, making it a choice for homeowners who want partial shade over a play area or adjoining patio.

  • Open lattice provides filtered sunlight.
  • Wood framing suits residential outdoor spaces.
  • Post locations adapt to existing decking or hardscape.
  • Footing dimensions follow soil and wind conditions.
  • Coverage can connect play and nearby seating areas.
Request Estimate
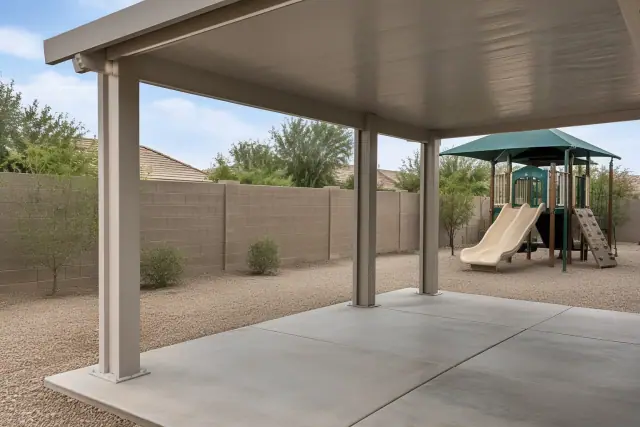
Solid-roof ramada and patio cover with an aluminum support column in Gilbert, AZ.

Solid-Roof Ramadas and Patio Covers

An HOA or park ramada typically covers 400-800 sq ft and costs approximately $10,000-$30,000. Ramadas and patio covers offer more continuous overhead coverage, with roof style, drainage, and span requirements shaping the design.

  • Open-sided layouts keep the covered area accessible.
  • Engineered spans guide column placement.
  • Solid roofing supports year-round coverage goals.
  • Patio-cover drainage can incorporate scuppers.
  • Rooflines can coordinate with adjacent buildings.
Request Estimate
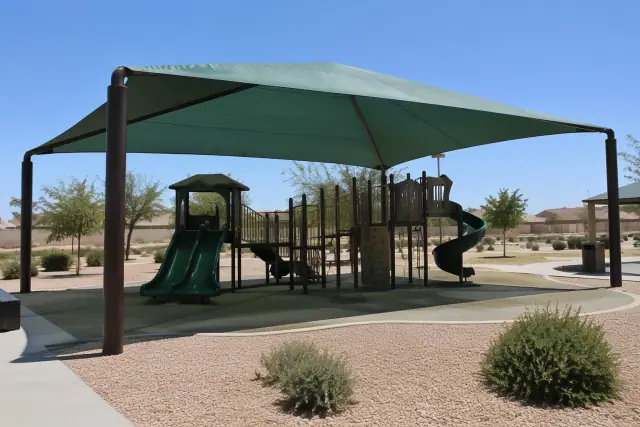
Commercial playground hip shade structure installed at a public park in Gilbert, AZ.

Commercial Playground Hip Shade

Commercial playground hip shade structures typically cover 1,000-2,500 sq ft and cost approximately $15,000-$50,000. Larger school and park projects need coordinated engineering, anchoring, and permit documentation for their full equipment layout.

  • Commercial materials withstand continuous sun exposure.
  • Multi-section layouts cover larger play yards.
  • Certified calculations address structural loads.
  • Wind-rated anchoring follows the engineered design.
  • Facilities requirements inform plan documentation.
Request Estimate
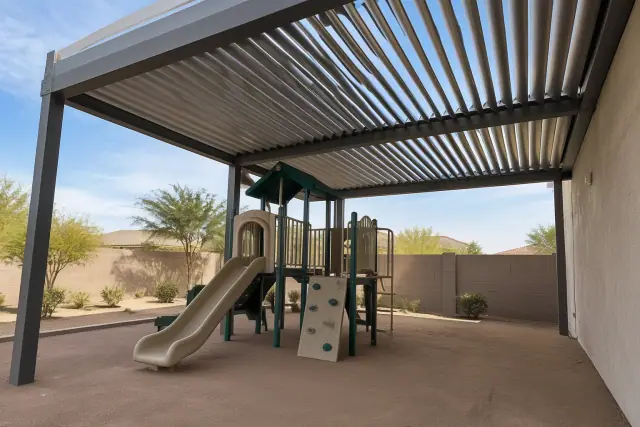
Adjustable louvered roof for a playground shade structure in Gilbert, AZ.

Adjustable Louvered Roofs

Motorized louvers open for airflow on mild days and close for full shade during peak heat. This adjustable roof option suits homeowners who want to change coverage throughout the year without fabric replacement cycles.

  • Adjustable slats control overhead shade.
  • Open louvers allow airflow in mild weather.
  • Closed louvers provide full overhead shade.
  • Frame finishes can complement the property.
  • Motorized parts need occasional lubrication and checks.
Request Estimate
Plan Around Your Playground

Choosing the Right Shade Approach

Start with the equipment layout, busiest zones, and desired coverage beyond the play structure itself. The Maricopa Association of Governments recommends 60% shade coverage across pedestrian routes and gathering spaces in its regional guidance; your playground design still needs its own coverage plan. We compare budget, roof style, post placement, and maintenance preferences against the actual site.

Equipment-First Layouts

We size playground canopies around ASTM and CPSC playground guidelines, with attention to clearance and existing equipment. Offset posts and multi-section designs help address awkward footprints without forcing every site into the same canopy shape.

Site-Specific Foundations

Footing depth and diameter follow soil bearing capacity, structure size, and wind exposure. We pair properly cured concrete with engineered posts and anchoring so the foundation supports the loads carried by the canopy above.

Free, Itemized Quotes

Our quotes separate materials, labor, permits, and foundation work so you can review the scope before signing. We explain how roof selection, footprint, soil conditions, and commercial engineering requirements affect the project.

Built for Desert Conditions

Why Choose Us for Playground Shade Installation?

Reliable playground shade depends on more than fabric stretched between posts. We use professional engineering for commercial and most residential projects, select materials for local exposure, and coordinate permit assistance before foundation work. The details below address the problems that can shorten a canopy's useful life.

Get a Free Quote

Overheated Play Equipment

Gilbert's daytime highs regularly reach 105-115 degrees from June through August, and surfaces in direct sun can become much hotter than the air. We prioritize slides, climbing structures, and high-use zones when sizing coverage, rather than leaving key equipment exposed at the canopy edges.

Constant UV Exposure

Unshaded benches and rubberized safety surfacing endure a constant UV load that can accelerate deterioration. Canopy placement extends protection beyond the central play structure to the surrounding surfaces and supervision areas that also need relief from direct sun.

Water Pooling on Shade Sails

A flat or shallow sail can collect monsoon rain, stretching fabric unevenly and stressing seams. We vary anchor heights and set the canopy at compound angles to encourage drainage while maintaining appropriate clearance over the equipment.

Monsoon Wind Loads

Monsoon season, typically July through September, can bring outflow gusts exceeding 50-60 mph. We size anchoring, footings, and hardware for local wind exposure instead of relying on calm-weather assumptions or a standard footing for every structure.

Shifting or Undersized Footings

Undersized or improperly cured concrete can let a post loosen before the frame wears out. Existing structures need a footing and engineering assessment before reinforcement or added canopy sections, especially when a school or park expands its equipment.

Dust and Finish Wear

Dust storms, or haboobs, drive fine particles against exposed frames and hardware. Powder-coated steel, corrosion-resistant aluminum, and marine-grade hardware help address that exposure; seasonal checks can identify coating damage or stressed connections that need attention.

From Measurements to Walkthrough

Our Playground Shade Installation Process

We move from site assessment to design, permitting, foundation work, assembly, and a final walkthrough. Each stage checks the details the next one depends on, including utilities, engineered loads, concrete cure time, and equipment clearance.

01.

Assess the Play Area

We measure the site, document existing equipment, note utility locations, and check soil conditions. Coverage goals include high-use play zones and places where parents or staff supervise.

02.

Design the Structure

We develop the structural layout and obtain stamped engineering for commercial or larger residential projects. Post positions, beam spans, canopy heights, and footing requirements are coordinated with the existing equipment.

03.

Coordinate Permit Review

We submit plans through the Town of Gilbert Building Safety Division, or the relevant jurisdiction for surrounding cities, before foundation work begins. School and municipal projects also require coordination with applicable facilities requirements.

04.

Prepare the Foundations

Footings are excavated to the engineered depth, often 24-36 inches depending on structure size and soil type. Concrete placement and cure time follow before the foundations take the loads specified for the structure.

05.

Assemble the Frame and Canopy

We assemble the frame, then tension shade fabric, set ramada trusses, or install louvered roof panels as the design requires. Anchor connections, fabric pitch, and roof drainage receive attention during assembly.

06.

Review Clearance and Care

The final walkthrough covers clearance heights, anchor tension, drainage, and seasonal maintenance. We explain how to check the fabric, finishes, and hardware so you know what to look for between seasonal inspections.

Plan Your Play Area Coverage

Request a Playground Shade Quote

Bring your site plan or equipment layout and tell us which areas need coverage. Gilbert Shade Structures will review the layout, structure options, and project requirements, then provide a free, itemized quote.

Playground Shade Questions

Playground Shade Structure FAQs

Find answers about lifespan, care, permits, pricing, and choosing coverage for a Gilbert play area. Project-specific details are reviewed during the site assessment and quoting process.

Call About Your Project

Properly engineered and installed steel and aluminum frames typically last 15-20 years, while shade fabric usually needs replacement every 8-12 years. Fabric color, tension, UV exposure, and foundation quality affect service life. Powder-coated steel and anodized aluminum help resist intense sunlight and seasonal dust abrasion.

Check frame hardware tension, footing condition, and powder-coat chipping annually. Rinse accumulated dust from shade fabric periodically and look for stress near anchor rings, especially after monsoon season. Motorized louvered roofs also need occasional lubrication and drive-mechanism checks.

In many cases, we can reinforce footings, replace worn fabric, or add sections to an existing ramada or commercial canopy. Feasibility depends on the original engineering, footing condition, and current code requirements. We assess the site before quoting an addition, including projects where new play equipment needs more coverage.

Most permanent shade structures in Gilbert require a building permit through the Town of Gilbert Building Safety Division, particularly structures with concrete footings. Commercial and school projects typically need stamped structural engineering with the submission. We confirm the applicable review process for the size and attachment method and assist from plan submission through final inspection scheduling.

Shade sails provide flexible shapes and colors for playground equipment coverage. Ramadas and patio covers suit spaces needing more continuous overhead protection, while pergolas filter sunlight through open lattice. Louvered roofs provide adjustable shade and airflow. We compare those tradeoffs with your equipment layout, budget, and upkeep preferences.

Coverage varies by manufacturer and structure type, typically combining a manufacturer materials warranty for framing and fabric with a separate installation workmanship warranty. We review the terms applicable to your project during quoting. We also explain documentation and registration steps, since improper installation can affect manufacturer coverage.

Yes, we adjust post placement, fabric color, frame finish, and roof style for the site. Options include HOA-approved colors, cantilever beams that clear equipment, and multi-section coverage for irregular playground footprints. We can also coordinate a ramada roofline with an adjacent building.

Smaller residential shade sails and pergolas generally fall around $3,000-$15,000, while larger commercial playground shade projects typically run about $15,000-$50,000. Cantilever structures have an approximate range of $10,000-$30,000, with scope varying by span. Footprint, roofing material, soil, permits, and engineering requirements affect the price. We provide free, itemized quotes covering materials, labor, permits, and foundation work.

Lighter colors such as sand and white reflect more solar heat, while darker colors such as charcoal and navy absorb more heat but tend to resist visible fading longer. We compare those tradeoffs with site orientation and HOA color requirements. The choice should fit your priorities for comfort, appearance, and color retention.

A cantilever design uses an offset post and an engineered beam to keep a support out of the covered play zone. The workable span depends on fabric or panel loads and the equipment layout. We review post placement and clearance before recommending a cantilever or a multi-post structure.

Commercial playground systems require certified load calculations, wind-rated anchoring, and permit documentation appropriate to the site. Schools may also have district facilities requirements, and larger play yards may need multi-section coverage. We coordinate engineering and permit assistance so the design can be reviewed before foundation work.

Most residential shade sail or pergola projects take one to three days once permits clear. Commercial and multi-section installations take longer, depending on concrete cure time and inspection scheduling. The project schedule is reviewed around those site and approval requirements.

We serve Gilbert, Chandler, Mesa, Tempe, Queen Creek, and the greater East Valley. Within Gilbert, we work in neighborhoods including Val Vista Lakes, Power Ranch, and the Heritage District. Projects range from residential play spaces to school, HOA, daycare, and municipal sites.