Proudly serving Gilbert, Chandler, Mesa, Queen Creek, Tempe, San Tan Valley & surrounding areasCall or Text 24/7: 480-243-9263
Aerial drone photo of suburban residential neighborhoods, desert landscaping, and stucco homes in Gilbert, AZ.

Gilbert Shade Structures: Pergola Installation & Custom Shade in Paradise Valley, AZ

Gilbert Shade Structures installs pergolas, patio covers, and shade sails for homes and commercial properties in Paradise Valley, AZ. We build attached and freestanding shade structures around patios, pools, gardens, and outdoor gathering spaces. Our services also include ramadas, motorized louvered roofs, carports, playground canopies, cantilever structures, and metal awnings.

Summer afternoons regularly push past 110 degrees, leaving uncovered patios and pool decks difficult to use for much of the year. Caliche soil, monsoon winds, and hillside settings make footing design and placement especially important here. We assess sun exposure, drainage, and the proposed structure before developing the layout and permit submittal. Contact our team to walk the property and discuss materials and roof coverage that suit the way you spend time outdoors.

Our Paradise Valley coverage includes homes near Camelback Mountain and Mummy Mountain, estates around Paradise Valley Country Club, and the resort corridor near Camelback Inn and Sanctuary. We provide a detailed project quote after the site walk.

★ ★ ★ ★ ★4.9/5 Customer Rating - 29 Years of Shade Experience - 2,000+ Projects Completed - Licensed, Bonded & Insured - Serving Homes, HOAs & Businesses
Pergolas & Shade Options

Shade Structure Installation in Paradise Valley, AZ

Choose from open lattice, solid roofing, adjustable louvers, and tensioned fabric shade. We match each structure to the property's footprint, sun exposure, intended use, and architectural style.

Pergola Installation

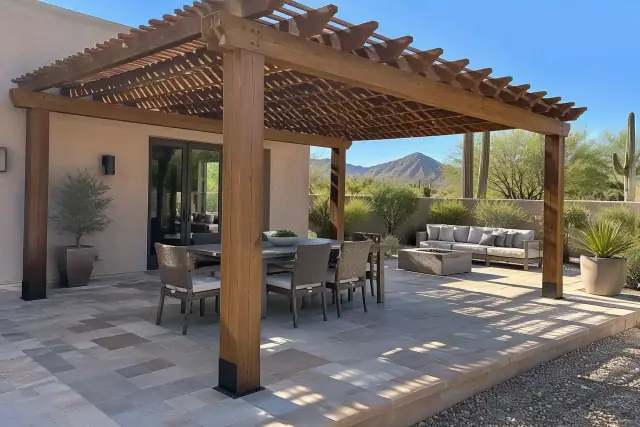
Freestanding wood rafter lattice shade pergola installed over a paver stone deck in Paradise Valley, AZ.

Choose aluminum, wood, or vinyl in an attached or freestanding layout. Open lattice, solid roof inserts, retractable shade cloth, and motorized tops provide different levels of coverage, with wind-load engineering and footings suited to the site's caliche soil.

Explore Service

Patio Cover Installation

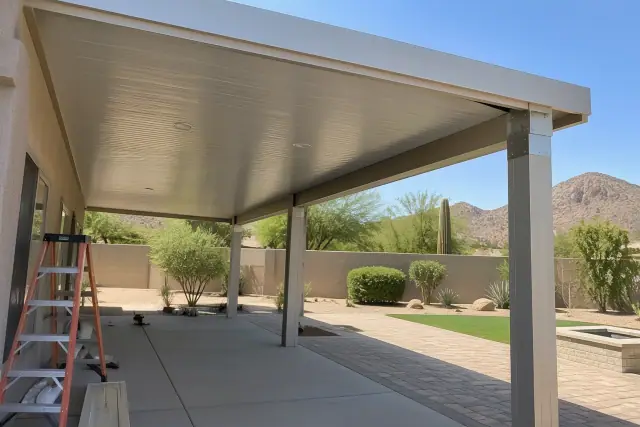
Patio cover installation in Paradise Valley, AZ, showing insulated roof panels and aluminum posts.

Solid patio covers provide shade and protection from monsoon rain over paver patios and pool decks. We install insulated and non-insulated aluminum or wood-look composite covers, either integrated with an existing roofline or built as independent structures.

Explore Service

Shade Sail Installation

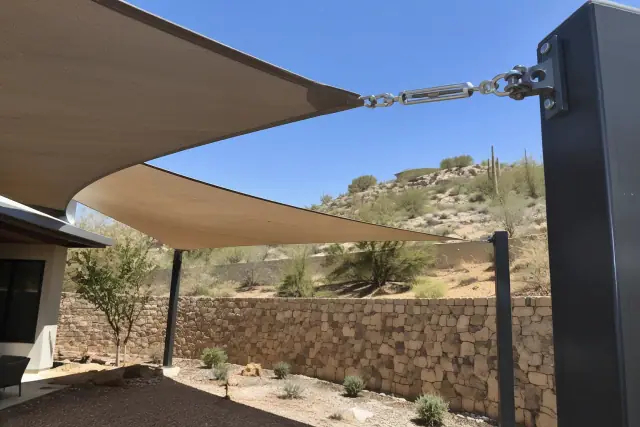
Shade sail installation with tensioned fabric and steel brackets in Paradise Valley, AZ.

Tensioned shade sails create an angular canopy over pools, play areas, and patios. We use marine-grade HDPE fabric rated for UV blocking, steel cable, and engineered posts selected for local wind exposure.

Explore Service

Ramada Construction

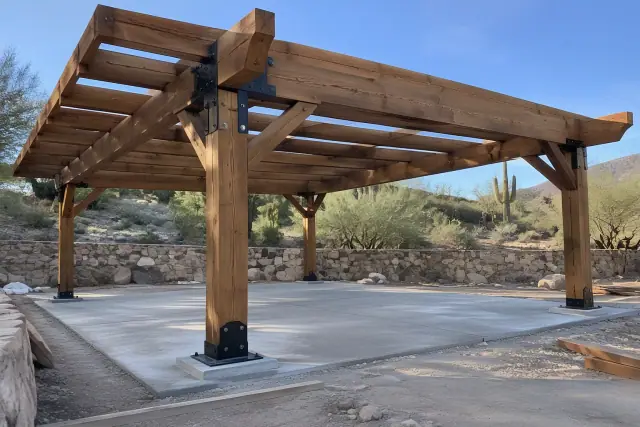
Heavy timber post and beam pavilion frame construction with steel gusset plates in Paradise Valley, AZ.

Create a detached entertaining space, pool cabana, or outdoor kitchen with a heavier post-and-beam ramada. Steel, wood, and block-and-beam options provide the structure needed for a substantial covered gathering area.

Louvered Roof Installation

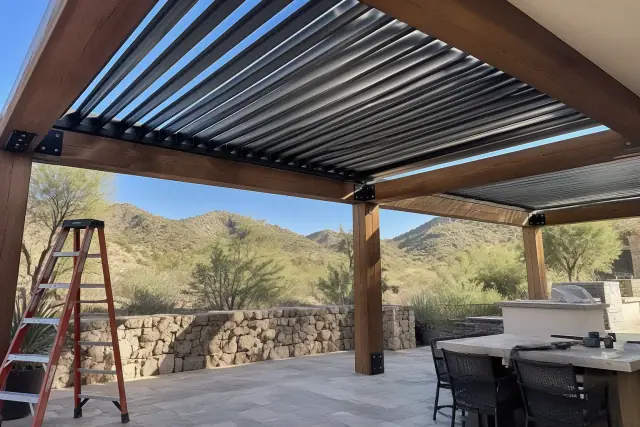
Louvered roof installation on a stone patio in Paradise Valley, AZ.

Motorized louvers rotate to adjust sunlight and airflow, then close for coverage during rain. This roof style suits homeowners who want the flexibility of an open pergola and the shelter of a covered patio in one structure.

Carport Installation

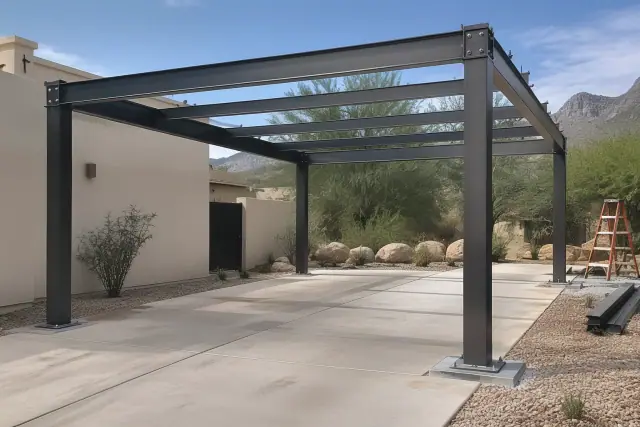
Carport metal frame installation in a Paradise Valley, AZ parking area.

Steel and aluminum carports shade vehicles from direct UV exposure and intense surface heat; unshaded asphalt can exceed 160 degrees. Single and multi-bay layouts serve residential driveways, commercial parking areas, and HOA properties.

Commercial Shade Structures

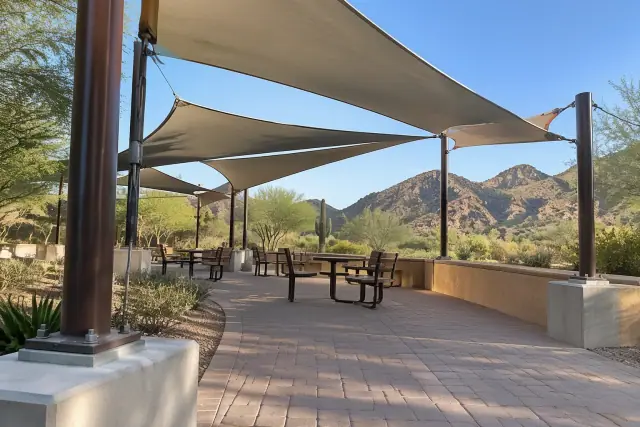
Commercial shade structures installed over an outdoor seating pavilion in Paradise Valley, AZ.

We build large-span fabric canopies, cantilever units, and structural steel ramadas for resorts, retail properties, and HOA common areas. Commercial layouts account for heavier structural loads, accessible clearances, and installation access.

Playground Shade Structures

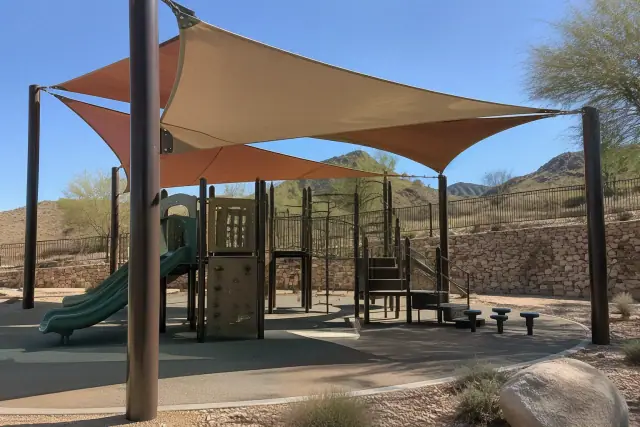
Playground shade structures installed over a modern play area in Paradise Valley, AZ.

Fabric and hypar-panel canopies help reduce direct sun on play equipment and extend usable outdoor hours in hot weather. We select shade coverage around the play area's layout and the UV protection requirements specified for the project.

Cantilever Shade Structures

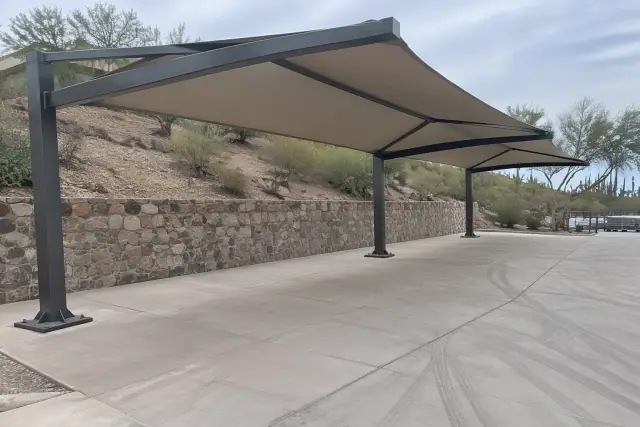
Cantilever shade structure with steel frame and fabric canopy over a concrete loading zone in Paradise Valley, AZ.

An engineered steel arm supports shade over pools, patios, or seating areas without posts interrupting the space below. The base and arm are designed together to handle the structure's span and desert wind exposure.

Metal Awning Installation

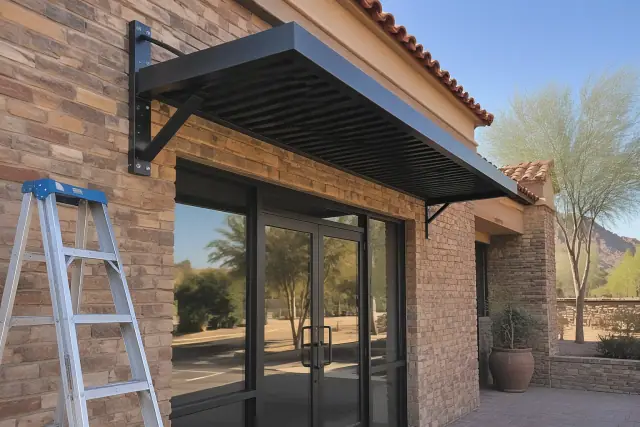
Metal awning installation above a commercial storefront entrance in Paradise Valley, AZ.

Wall-mounted aluminum awnings shade windows, entrances, and storefronts without the footprint of a freestanding canopy. Flat-pan, dome, and traditional profiles offer different ways to complement a home's facade or a commercial frontage.

Design & Material Choices

Choose Shade That Fits Your Property

Start with how you want to use the space, then compare roof coverage, material, placement, and maintenance. The right choice should work with the home's architecture and the site's exposure rather than simply fill an available corner.

Match Roof Coverage to Daily Use

Open lattice creates dappled shade for gardens and poolside seating. For outdoor space you want to use between May and September, consider shade cloth, solid panels, or a louvered roof that provides more control over direct sun.

Compare Material and Upkeep

Aluminum resists rot, warping, and termites and is the material roughly 40% of pergola buyers choose industry-wide. Wood offers a warmer traditional finish but needs regular coating care; vinyl suits smaller residential footprints where large spans are unnecessary.

Choose Attached or Freestanding

An attached structure extends the house and requires careful roofline connections and flashing. A freestanding pergola can serve a garden, detached seating area, or poolside cabana, with placement planned around drainage, circulation, and applicable setbacks.

Coordinate Style and Finish

Match stucco tones, roof pitch, and nearby hardscape so the shade structure feels like part of the property. Modern designs favor clean lines and minimal posts, while cross-beam rafters suit traditional settings; lighter finishes can also help limit absorbed heat near reflective paving.

Balance Initial Cost and Features

A smaller freestanding aluminum lattice pergola with a standard finish avoids the added cost of motorized components or solid roofing. Compare square footage, post height, attachment details, engineering, and optional lighting before deciding which features belong in the quote.

Plan for Residential or Commercial Use

Backyard layouts need to work around pools, irrigation, and existing hardscape, while commercial projects also require suitable clearances and careful scheduling. If you are coordinating a Paradise Valley property with a project in Chandler, AZ , plan each layout around its own footprint and access needs.

Heat, Soil & Wind

Common Challenges for Desert Pergolas

Shade design has to address more than the midday sun. Wind exposure, dense soil, reflective surfaces, and roof connections all affect how a structure performs on a Paradise Valley property.

Discuss My Shade Project

Not Enough Summer Shade

An open lattice roof may leave too much direct sun on seating or dining areas, even when the structure looks substantial. Desert heat can linger well into October, so choose coverage around the hours and seasons when you actually want to use the patio.

Monsoon Wind and Uplift

Monsoon season runs roughly June through September, with gusts that can reach 50-60 mph. Undersized connections and hardware that do not account for uplift can allow movement; the posts, beams, roof, and anchors need to work together as an engineered structure.

Shallow Footings in Caliche

Caliche is a dense, cemented soil layer that can require mechanical breakup or augered excavation. Stopping at the hard layer can leave a footing too shallow, so excavation and post embedment must follow the project's engineering.

Reflected Heat Around the Patio

Stone, pool decking, and other hardscape can make an unshaded area several degrees hotter than surrounding open air. Lighter finishes and adjustable shade cloth help address changing sun angles and the extra heat around reflective surfaces.

Roofline and Drainage Conflicts

Poor placement can interfere with eaves, gutters, or the way rain leaves the house. Attached pergolas need appropriate flashing and structural connections, while freestanding layouts need room for drainage and airflow around the existing roofline.

Posts That Interrupt the Space

Post locations can conflict with irrigation lines, pool equipment, raised decking, or the path through a patio. Plan the footing layout before construction; a cantilever design may suit a seating or pool area where supports underneath would be in the way.

Local Project Experience

Why Choose Gilbert Shade Structures in Paradise Valley, AZ

We bring design, engineering, permit coordination, and installation into one project scope. Our team carries the licensing, bonding, and insurance described for this work and plans structures around the property's architecture and ground conditions.

Design Around Mountain Settings

Properties near Camelback Mountain and Mummy Mountain call for attention to hillside siting and surrounding views. We consider the structure's position and appearance early so those concerns inform the layout before construction.

Review the Scope Before Building

The site walk leads to a detailed quote covering the selected material, roof style, and installation conditions. Discuss engineering, permit work, attachment type, and add-ons before the crew begins so the scope is clear.

Finish With a Practical Walkthrough

After installation, we walk through the structure's hardware, roof system, and any moving components. We explain basic maintenance so you know what to check on the footings, connections, and adjustable parts over time.

Our Installation Process

From Site Walk to Finished Shade

Installation can take a few days for a straightforward freestanding pergola or a few weeks for a larger ramada or commercial project. Engineering, permit review, concrete curing, and any staged inspections shape the overall schedule.

01.

Walk and Measure the Property

We measure the available space, examine sun exposure and drainage, and discuss how you use the patio, pool area, or garden. Existing rooflines, hardscape, and underground obstructions help guide placement.

02.

Select Materials and Roof Style

Compare aluminum, wood, and vinyl alongside lattice, fabric, solid panels, and adjustable louvers. We develop a layout that fits the home's finishes, desired shade coverage, and project budget.

03.

Prepare Engineering and Permit Documents

We prepare the site plan and structural drawings needed for the proposed project and coordinate the permit submittal with the Town of Paradise Valley Building Safety Department. Construction follows the required review and approval.

04.

Excavate and Set the Footings

The crew marks post positions, breaks through or augers caliche as needed, and places footings at the depth specified in the engineering. Concrete cures before the supported frame is erected.

05.

Build the Frame and Install the Roof

Posts, beams, and rafters establish the structure before the selected roof system is installed. The roof may be open lattice, shade cloth, solid panels, or motorized louvers, depending on the approved design.

06.

Check Components and Explain Care

We review the completed hardware and roof components with you, including operation of any moving parts. The final walkthrough covers basic maintenance and the connections to watch during routine inspections.

Outdoor Living Applications

Shade for Patios, Pools & Gatherings

Case Study 1: Patio dining: A solid cover or adjustable louvered roof can make an outdoor table more practical when direct afternoon sun limits its use. Match the coverage to the seating layout and the existing roofline.

Case Study 2: Poolside seating: A cantilever structure keeps supports out of the space beneath the canopy, while a freestanding pergola defines a separate place to relax. Footing locations need to account for pool equipment and surrounding decking.

Case Study 3: Detached entertaining: A ramada provides a substantial covered area for an outdoor kitchen or gathering space. Material and finish choices can connect the new structure visually with a custom home or resort property.

Start With a Site Walk

Plan Your Pergola Consultation

Tell us where you want shade, how you use the space, and which roof styles interest you. Gilbert Shade Structures will walk your Paradise Valley property, discuss the installation conditions, and prepare a detailed quote.

Pergola Planning Help

Pergola Installation FAQs for Paradise Valley, AZ

Compare costs, materials, placement, and maintenance before choosing a design. These answers cover common questions about pergolas and other shade structures on local residential and commercial properties.

Call Our Experts

Lattice-style aluminum pergolas in the Phoenix metro area typically start around $25 per square foot installed. Solid panels, motorized louvers, larger spans, and custom finishes increase the cost. Gilbert Shade Structures prepares an itemized quote after assessing the property, including site conditions and the project's permit and engineering needs.

Attached pergolas and structures exceeding applicable size or height thresholds generally require permit review, while some small detached kits may qualify for an exemption. Confirm the proposed design with the Town of Paradise Valley Building Safety Department before construction, including any hillside or view-corridor requirements. We handle the site plan, permit application, and structural engineering submittal as part of the project scope.

Aluminum is generally a strong choice for intense UV exposure and dry heat because it resists warping, rot, and termite damage without wood's regular resealing cycle. Steel suits heavier ramadas and larger cantilever structures, while vinyl works better for smaller residential spans. Wood remains an option when its traditional appearance fits the architecture and the owner is prepared for ongoing coating care.

Paradise Valley is known for large custom homes, golf course frontage, and resort properties, with a 2020 census population of 12,658. For a pergola project, that setting makes architectural consistency, finish selection, and thoughtful placement especially relevant. A structure should complement the property's stucco, roof pitch, and surrounding outdoor space.

Common mistakes include footings that are too small for the site, post spacing that does not suit the beam span, and hardware that does not account for wind uplift. Skipping required permit review or selecting open lattice when fuller sun coverage is needed can also create problems. A site assessment and a coordinated structural design address these issues before construction.

A freestanding pergola is often placed several feet from the house to allow for drainage, airflow, and clearance around eaves or gutters, but its exact position depends on the property and applicable setbacks. An attached pergola connects directly to the home's structure and needs appropriate attachment and flashing details. We evaluate the roofline and drainage during the site walk before recommending a layout.

Aluminum pergolas typically last 20-30 years with minimal upkeep, while wood generally lasts roughly 5-15 years depending on grade and coating care. Disciplined resealing and maintenance can extend wood's life to 20-plus years. Check hardware, footings, and moving roof components periodically because weather exposure and maintenance affect usable life.

Open lattice provides partial, dappled shade, which can suit a garden or occasional poolside seating. If you want fuller coverage for dining or regular summer use, consider retractable shade cloth, solid panels, or motorized louvers. The right roof depends on sun exposure and the hours you plan to spend outside.

The roof blades rotate to control sunlight and airflow, then close to provide coverage during rain. This gives a single structure the flexibility of an open pergola and a covered patio. The final walkthrough includes operation of moving components and basic maintenance.

The project starts with measurements, sun and drainage checks, and selection of the material and roof style. After design and required approvals, the crew excavates footings, allows concrete to cure, erects the frame, and installs the roof. A walkthrough covers the finished hardware, operation, and care.

Caliche is a dense, cemented soil layer that can make ordinary post-hole digging inadequate. Excavation may require mechanical breakup or augering to reach the engineered footing depth. The footing design should reflect the ground conditions and structural loads rather than stop where digging becomes difficult.

Yes, we build commercial shade structures for resorts, retail centers, HOA common areas, and other commercial properties. Options include large-span fabric canopies, cantilever units, and steel ramadas. These projects require attention to structural loading, ADA-compliant clearances, and scheduling that limits disruption to normal operations.

We serve Paradise Valley, including areas around Paradise Valley Country Club, Camelback Inn, Sanctuary on Camelback Mountain, and Mummy Mountain. Our crews also travel to Scottsdale, Phoenix, Tempe, Cave Creek, and Fountain Hills. Describe the property's location and access when arranging the site walk so we can plan the assessment and material delivery.

Engineered plans are prepared for review by the Town of Paradise Valley Building Safety Department. The review considers the town's adopted International Building Code and International Residential Code editions, together with local wind requirements under ASCE 7. The applicable details are resolved for the proposed structure during engineering and permit review.

Well-executed outdoor living features, including premium pergolas, have been associated with homes selling 10-15% faster, in roughly 48-50 days versus a 56-day area average. That comparison concerns the overall outdoor living package and does not establish a sale timeline for an individual property. Prioritize sound construction, useful shade, and a design that complements the home.