Proudly serving Gilbert, Chandler, Mesa, Queen Creek, Tempe, San Tan Valley & surrounding areasCall or Text 24/7: 480-243-9263
Aerial drone photo of suburban residential neighborhoods, desert landscaping, and stucco homes in Gilbert, AZ.

Gilbert Shade Structures: Pergola Installation & Patio Covers in Chandler, AZ

Gilbert Shade Structures provides pergola installation, patio cover installation, and shade sail installation for homes and businesses in Chandler, Arizona. We design shade for backyard patios, pool decks, and outdoor gathering spaces throughout the East Valley. Our services also include ramadas, louvered roofs, carports, commercial and playground shade structures, cantilever structures, and metal awnings.

Chandler summers can push past 110 degrees for weeks, making exposed outdoor spaces uncomfortable by mid-morning between April and October. Expansive clay soil, intense UV exposure, and monsoon gusts also affect how a shade structure needs to be built. We assess sun exposure, footing requirements, and material choices for your property. An on-site consultation turns those conditions into a layout and itemized estimate.

Our crews serve Ocotillo, Fulton Ranch, Sun Groves, Downtown Chandler, and the Price Road corridor. We plan for both established homes and newer properties with HOA design requirements.

★ ★ ★ ★ ★4.9/5 Customer Rating - 29 Years of Shade Experience - 2,000+ Projects Completed - Licensed, Bonded & Insured - Serving Homes, HOAs & Businesses
Shade Structure Services

Pergolas and Outdoor Shade in Chandler, AZ

We install shade for residential yards and commercial outdoor spaces across Chandler and the East Valley, including Mesa, AZ . The options below cover open-rafter pergolas, solid roofs, tensioned fabric, and adjustable louvers, with the layout selected around how you use the space.

Pergola Installation

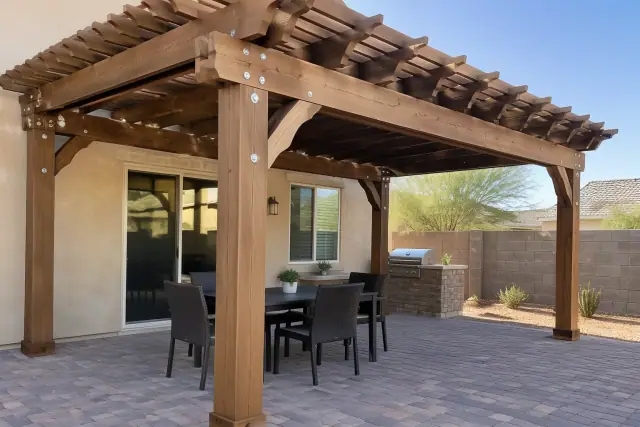
Freestanding wood rafter pergola installed over a backyard paver deck in Chandler, AZ.

Choose wood, aluminum, or steel for an attached pergola or a freestanding structure over a paver patio. We handle design, engineering, permit coordination, and installation, with footing depth and anchors selected for local soil and monsoon exposure. Explore Service »

Explore Service

Patio Cover Installation

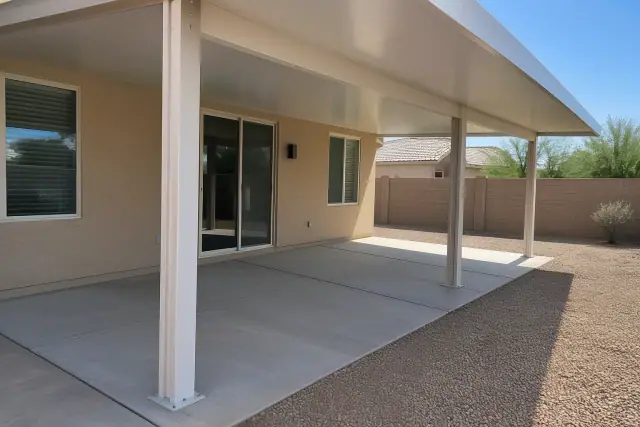
Aluminum posts bolted to a concrete patio slab during a patio cover installation in Chandler, AZ.

Solid-roof patio covers provide sustained shade using insulated panels or roofing assemblies matched to your existing roofline. Covering a patio along a south- or west-facing wall can also reduce direct sun exposure and interior heat gain. Explore Service »

Explore Service

Shade Sail Installation

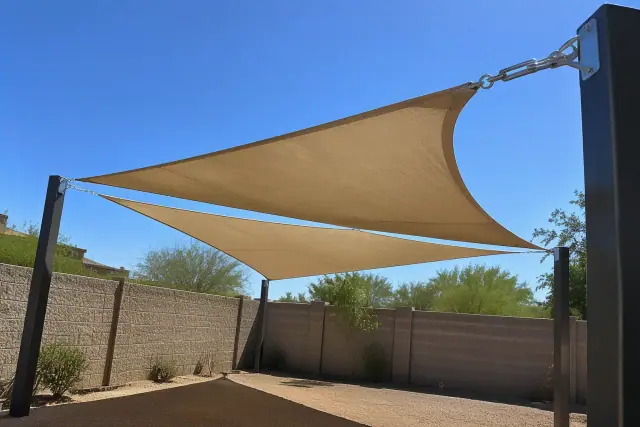
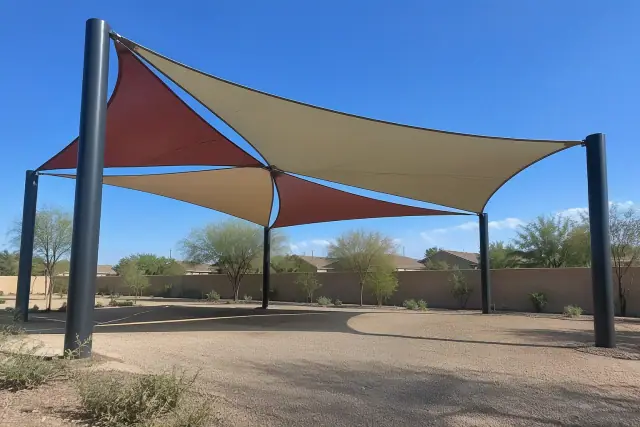
Shade sail installation with tensioned fabric membranes and steel posts in a Chandler, AZ courtyard.

Commercial-grade knitted HDPE fabric creates a modern shade option for pool decks, play areas, and side yards. We tension each sail between engineered posts or suitable structural anchors sized for the site's wind exposure. Explore Service »

Explore Service

Ramada Construction

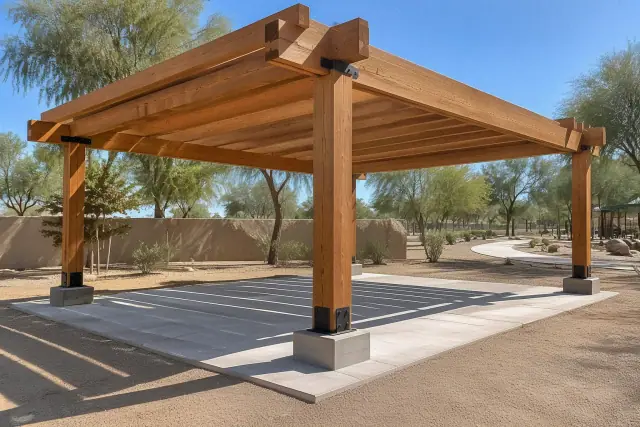
Heavy timber post and beam pavilion frame under construction in a public park in Chandler, AZ.

Heavy-timber and steel ramadas provide fuller shade than open-slat pergolas for outdoor kitchens, dining areas, and gathering spaces. We build them for private backyards, community common areas, and HOA parks.

Louvered Roof Installation

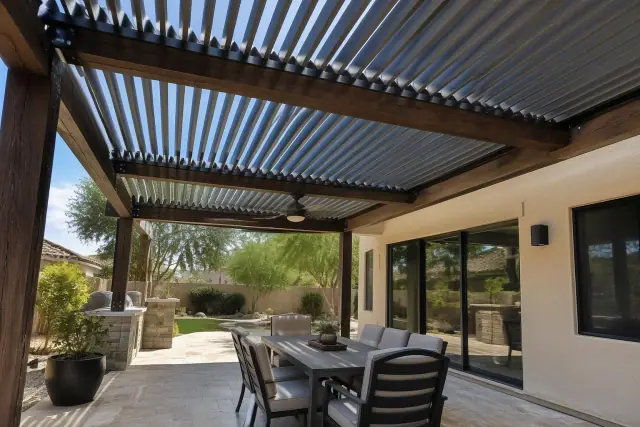
Louvered roof installation with adjustable aluminum blades on timber beams above a stone patio in Chandler, AZ.

Manual and motorized louvers let you adjust sunlight and airflow as the seasons change. Open the roof for mild winter sun or close the louvers for summer shade and protection during rain.

Carport Installation

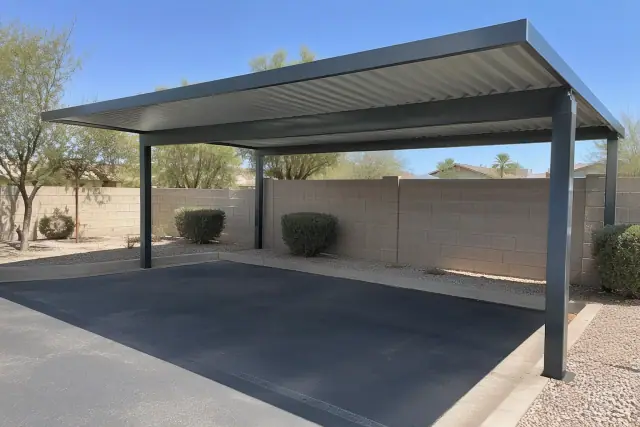
Carport installation with secured corrugated metal roof panels over a paved parking bay in Chandler, AZ.

Galvanized steel framing and standing-seam or corrugated metal roofing protect parked vehicles from direct sun. We size carports for single vehicles, RVs, and multi-bay commercial parking, accounting for local wind and dust storm exposure.

Commercial Shade Structures

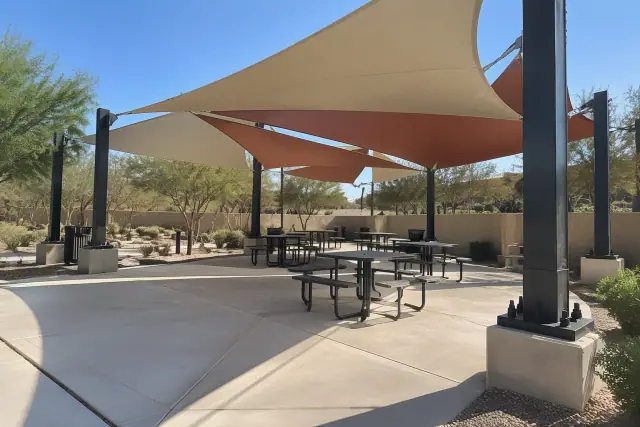
Commercial shade structures installed over an outdoor seating pavilion in Chandler, AZ.

Restaurant patios, retail courtyards, and office campus break areas need shade sized for public use. We design commercial pergolas and shade structures around the outdoor space, applicable building requirements, and engineered wind and load considerations.

Playground Shade Structures

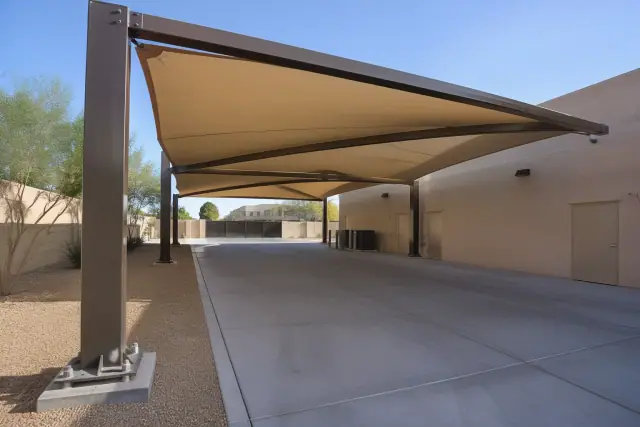
Multi-sail curved hip canopy installed over steel columns in Chandler, AZ.

Direct summer sun can make exposed play equipment surfaces dangerously hot. Our fabric shade structures and hybrid metal-frame options cover playgrounds at HOA parks, schools, and daycare facilities.

Cantilever Shade Structures

Heavy-duty anchor bolts secured in a concrete base for a cantilever shade structure at a home in Chandler, AZ.

Cantilever designs keep support posts outside the shaded area so pool decks, patios, and seating areas remain open. This layout is especially useful in tight courtyards and smaller yards where posts would interrupt the usable space.

Metal Awning Installation

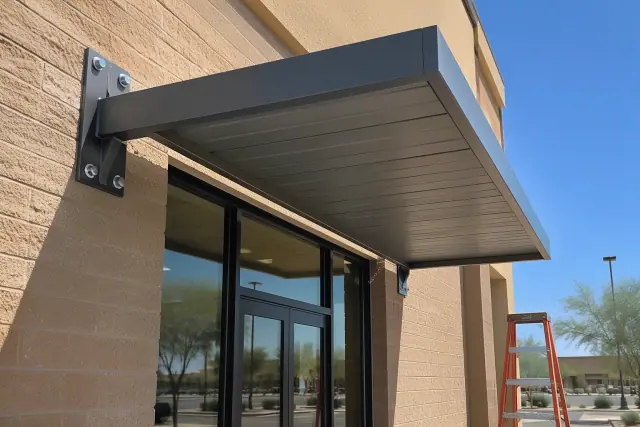
Metal awning installation over a commercial storefront exterior wall in Chandler, AZ.

Custom metal awnings shade windows, entryways, and storefronts exposed to strong west-facing sun. Standing-seam and corrugated profiles can be matched to the building's existing trim and paint.

Design Choices

Choose Shade That Fits Your Space

Roughly 19% of U.S. households report an outdoor living feature, and a pergola can extend usable space without a full room addition. For a Chandler property, compare shade coverage, placement, material upkeep, and the features you want to use every day.

Prioritize Shade at the Right Time

Industry research shows that 70% of consumers rank shade as their top purchase driver when selecting a pergola. We assess seasonal sun exposure so the structure shades the seating, dining, or play area when you need it.

Choose Attached or Freestanding

Industry research reports that 65% of consumers prefer freestanding pergolas. A freestanding layout gives more flexibility to orient the shade and avoids tying into existing roof flashing, while an attached design follows the home's roofline.

Compare Material Upkeep

Powder-coated aluminum needs little care beyond occasional washing, while cedar and redwood offer a warmer appearance with ongoing sealing and staining. Steel suits larger spans where structural rigidity matters. Choose the material with its exposure and maintenance needs in mind.

Match Roof Coverage to Daily Use

An open-slat pergola, a solid-roof ramada, and a louvered roof serve different outdoor routines. Fuller roof coverage suits dining areas and kitchens, while adjustable louvers let you change light and airflow between winter and summer.

Coordinate Posts, Rooflines and Finishes

Custom design brings roof pitch, post spacing, and finishes into line with the home. We can work with a Spanish-tile roofline or a modern flat-roof exterior while arranging posts around the patio layout.

Plan Lighting, Fans and Screens

Integrated LED lighting, fan mounts, and motorized shade screens can make a pergola function more like an outdoor room. Include these choices in the design discussion so electrical needs and finish selections are part of the project scope.

Local Shade Challenges

Common Pergola and Shade Structure Problems

Across projects in Ocotillo, Fulton Ranch, and Chandler Airpark, we have seen structures last fifteen-plus years and others fail within three. Footing size, fastener ratings, and wood selection help explain the difference. Addressing those details during design reduces avoidable problems later.

Request a Shade Estimate

Footings That Shift in Clay Soil

Clay expands and contracts with seasonal moisture, which can leave inadequately supported posts leaning. Footing depth, width, and rebar need to reflect the site, including caliche encountered around Ocotillo and soil conditions near Loop 202.

Wind-Stressed Posts and Anchors

Monsoon gusts can exceed 50 miles per hour, placing stress on shade fabric, connections, and posts. We account for site exposure when selecting engineered anchors and wind-rated hardware.

Sun-Damaged Wood

Untreated wood can gray and crack under sustained desert UV exposure. Cedar and redwood pergolas need a sealing and staining plan, and material selection must account for direct sun and any ground contact.

Shade Falling in the Wrong Place

A pergola placed without considering seasonal sun angles may leave the table or seating area exposed during the hours you use it. Orientation and roof style should be decided together, especially beside south- and west-facing walls.

Unresolved Permits and HOA Reviews

Overlooking required approvals can create problems with inspections or a future home sale. We check the project's permit needs and account for HOA design review before installation begins.

Posts Crowding Pools and Courtyards

Support posts can interrupt seating areas and reduce usable room on compact pool decks. A cantilever layout may be a better fit when the space beneath the shade needs to remain clear.

Why Choose Us

Why Choose Gilbert Shade Structures in Chandler, AZ?

As Arizona's fourth-largest city, with a population approaching 276,000, Chandler includes established block homes, newer master-planned neighborhoods, and busy commercial areas. We adapt shade layouts to those property types, with local soil conditions, sun exposure, and approval needs included in the design.

Experience Across Chandler

Our work spans residential and commercial projects in Chandler, including Ocotillo, Fulton Ranch, and Chandler Airpark. Service coverage also includes the Price Road tech corridor near the Intel and PayPal campuses, where outdoor break areas call for a different layout than a private backyard.

Licensed, Bonded and Insured

Gilbert Shade Structures carries Arizona Registrar of Contractors licensing, bonding, and general liability insurance. We coordinate permitting and inspections for residential and commercial shade projects.

Free, Itemized Estimates

We provide free, itemized estimates covering the proposed material and design choices. Roof style, home attachment, electrical additions, and permit fees are considered before installation so you can understand the scope.

From Layout to Installation

Our Pergola Installation Process

The project starts with an on-site consultation and progresses through design, required approvals, footing work, construction, and final inspection. We coordinate the installation and city inspection steps so you have a clear sequence from the first layout to the completed structure.

01.

Measure the Space and Sun Exposure

We measure the patio or yard, assess how seasonal sun reaches it, and discuss how you want to use the shade. This visit also helps decide whether an attached or freestanding layout fits the property.

02.

Prepare the Design and Material Quote

We develop a layout and material quote around roof style, post spacing, and the home's architecture. Lighting, fans, screens, and finish preferences can be included in the design discussion.

03.

Coordinate Permits and Design Approval

When a permit is needed, we submit plans to the City of Chandler Building Safety Division. City review typically adds one to three weeks, with the overall schedule also affected by review volume and any HOA design approval.

04.

Build and Inspect the Footings

Footing dimensions, reinforcement, and anchors are selected for the structure and site conditions. We coordinate the required footing inspection as part of the installation scope.

05.

Install the Frame and Roof

Most standard residential pergolas take one to three days on-site after permits clear and materials arrive. Custom wood designs, louvered roofs, and larger commercial ramadas can take four to six days, depending on complexity. July through September monsoon activity can occasionally delay concrete curing or roofing work by a day or two.

06.

Coordinate the Final Inspection

We arrange the final inspection and required sign-off as part of the project. Ongoing care depends on the selected material, from occasional washing for powder-coated aluminum to periodic sealing and staining for wood.

Outdoor Living Uses

Shade for Chandler Homes and Businesses

Case Study 1: Backyard dining: A pergola or ramada creates shade around tables, outdoor kitchens, and gathering areas. Roof coverage and orientation help determine how comfortably the space can be used through the day.

Case Study 2: Poolside seating: Tensioned shade sails cover selected areas around the pool, while cantilever structures keep supports away from the shaded space. The choice depends on available anchor locations and how much open space you need underneath.

Case Study 3: Commercial gathering areas: Restaurant patios, retail courtyards, and office break areas benefit from shade planned around their outdoor layout. Public-use requirements and local exposure are part of the structural design.

Plan Your Shade Project

Schedule a Free Shade Structure Estimate

Tell us what you want to shade and whether you prefer an attached or freestanding design. Gilbert Shade Structures can typically schedule an on-site estimate within the same week you call, with service throughout Chandler and the surrounding East Valley.

Pergola Planning Questions

Pergola Installation FAQs for Chandler, AZ

Compare materials, costs, installation timing, and layout choices before planning your pergola. These answers also cover maintenance, local approval considerations, and shade options for residential and commercial spaces.

Discuss Your Pergola

Powder-coated aluminum and steel are practical choices for intense UV exposure and monsoon conditions because they resist warping and insect damage with relatively little upkeep. Wood offers a warmer appearance but needs regular sealing and staining. We compare materials against your yard's exposure, preferred look, and maintenance plans.

Most standard residential installations take one to three days on-site once permits are approved and materials arrive. Custom wood pergolas, louvered roofs, and larger commercial ramadas can take four to six days. City permit review typically adds one to three weeks before construction, and monsoon weather can occasionally shift the work schedule.

DIY pergola kits commonly cost $1,000 to $3,000, but the kit price does not cover the full engineering and approval work described for a professional installation. Chandler's soil movement and wind exposure still need to be addressed through footing design and appropriate hardware. We include site-specific design and permit coordination in the installation process.

A properly engineered aluminum or steel pergola with a powder-coated finish typically lasts 20 to 30 years in Arizona with minimal maintenance. Wood pergolas average 10 to 15 years, depending heavily on regular sealing and staining. Undersized footings and unrated fasteners can shorten those ranges, particularly under repeated monsoon stress.

Common mistakes include undersized footings, hardware unsuited to local wind exposure, and untreated wood without a maintenance plan. Skipped approvals can also cause problems later. A layout that ignores seasonal sun angles may leave the area you wanted to use outside the shade.

Depending on the yard, a freestanding pergola may sit a few feet to 10 or more feet from the home. That is a layout range, rather than a universal setback requirement. Placement also needs to account for property lines, easements, roof eaves, gutters, nearby HVAC equipment, and how the structure relates to an outdoor kitchen or fire feature.

Attachment to the home, structure size, height, and electrical work can affect permit requirements. Small, low-profile freestanding pergolas under roughly 200 square feet may qualify for an exemption depending on the project, but eligibility needs to be confirmed before building. HOA design review may still apply even when a city permit is not required. We check the project's requirements and coordinate necessary paperwork.

National installation figures for roughly a 100-square-foot pergola range from $2,118 to $6,433, with most homeowners spending around $4,253. Those national figures provide context; your Chandler project depends on material, roof style, attachment, electrical additions, and permit fees. We provide a free, itemized estimate for the proposed design.

A 20x20 pergola covers 400 square feet. National per-square-foot averages run roughly $21 to $64, with a professionally installed 20x20 structure ranging from $8,500 to $25,700 depending on material and design complexity. Louvered roofing and integrated lighting can move a project toward the higher end, while your itemized estimate reflects the selected scope.

Cedar and redwood pergolas need sealing and staining every two to three years to withstand direct desert sun. Without that care, UV exposure can cause graying and cracking. Material upkeep should be considered alongside the initial design and installation cost.

A louvered roof lets you adjust sunlight and airflow instead of keeping the same coverage all year. Manual and motorized options can open for winter sun and close for summer shade or rain protection. A fixed solid roof is a different option when consistent coverage is the main priority.

A ramada provides fuller overhead shade than an open-slat pergola. That makes it useful for outdoor kitchens, dining spaces, and gathering areas that need more direct-sun protection. We build heavy-timber and steel ramadas for backyards and community spaces.

Consider whether support posts would interrupt the deck or seating area, and whether a cantilever layout would leave more open space beneath the shade. Fabric sails are another option when suitable engineered posts or structural anchors are available. Pool barrier requirements and property setbacks also need to be checked as part of the design review.

We serve Chandler neighborhoods including Ocotillo, Fulton Ranch, Sun Groves, Downtown Chandler, and the Price Road corridor. Nearby service areas include Gilbert, Mesa, Tempe, Ahwatukee, Sun Lakes, and Queen Creek. Our residential and commercial shade work extends throughout Maricopa County.

Yes, custom design can coordinate roof pitch, post spacing, and finishes with the home's exterior. Options range from wood finishes suited to a Spanish-tile roofline to clean-line aluminum or steel designs for modern homes. Lighting, fan mounts, motorized screens, and louvered roofing can also be considered during design.