Proudly serving Gilbert, Chandler, Mesa, Queen Creek, Tempe, San Tan Valley & surrounding areasCall or Text 24/7: 480-243-9263
Aerial drone photo of suburban residential neighborhoods, desert landscaping, and stucco homes in Gilbert, AZ.

Pergola Installation & Shade Structures in Queen Creek, AZ for Backyard Living

Gilbert Shade Structures installs pergolas, patio covers, and shade sails in Queen Creek, AZ. We design shade for backyard dining, pool areas, and commercial outdoor spaces. Our work also includes ramadas, adjustable louvered roofs, and structures that keep parking and play areas covered.

Queen Creek summers routinely exceed 110 degrees from June through August, making an exposed patio difficult to enjoy. Your structure needs to account for sun direction, monsoon winds, and the ground beneath its footings. We assess those conditions alongside HOA requirements before developing the design. Contact us to discuss a structure that fits your space and how you use it.

We work throughout Queen Creek and San Tan Valley, including Encanterra, Meridian Ranch, Ironwood Crossing, and custom properties along Rittenhouse Road. The consultation covers layout, materials, and the permit path for your lot.

★ ★ ★ ★ ★4.9/5 Customer Rating - 29 Years of Shade Experience - 2,000+ Projects Completed - Licensed, Bonded & Insured - Serving Homes, HOAs & Businesses
Shade Installation Services

Shade Structure Services in Queen Creek, AZ

Choose coverage around the activity beneath it: an outdoor kitchen, a poolside seating area, a playground, or vehicle parking. Our residential and commercial options range from open pergolas to solid roofs, tensioned fabric, and adjustable louvers. Each design accounts for the footprint, sun exposure, and support locations. For another nearby service area, see Tempe, AZ .

Pergola Installation
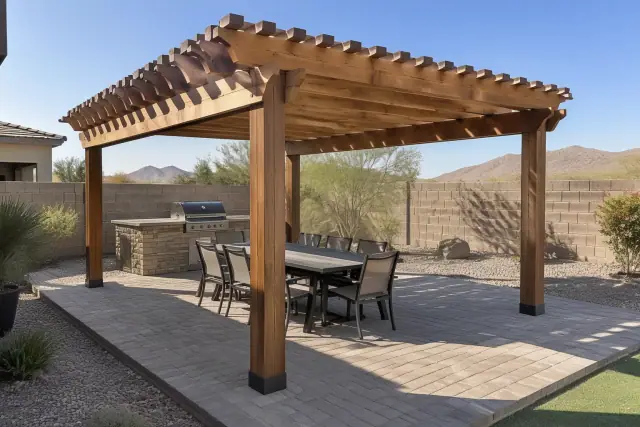
Freestanding wood rafter pergola installed over a backyard paver deck in Queen Creek, AZ.

Wood, aluminum, and vinyl pergolas define outdoor living areas while retaining an open feel. We design footings and anchoring for desert wind loads, whether the structure covers a backyard spa or a larger outdoor kitchen. Explore Service

Explore Service
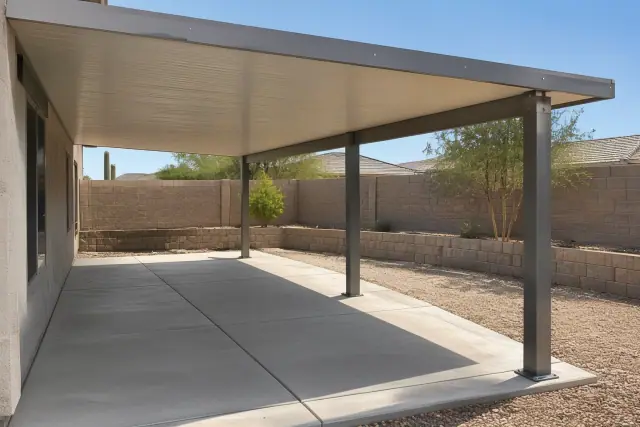
Patio Cover Installation

Patio cover installation with solid insulated roof panels on aluminum posts in Queen Creek, AZ.

Choose an insulated or non-insulated patio cover attached to the existing roofline or freestanding over an extended patio. A solid roof cuts direct radiant heat and shields stucco and pavers from UV exposure, with attachment and drainage details planned around the home. Explore Service

Explore Service

Shade Sail Installation

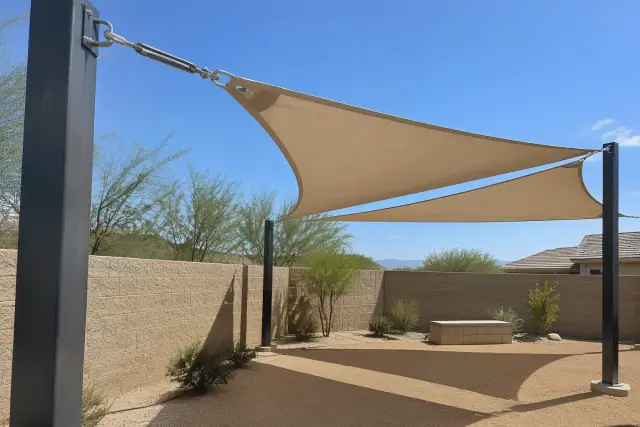
Shade sail installation over an open courtyard with steel corner posts in Queen Creek, AZ.

Tensioned shade sails suit pools, play areas, and patios where fabric coverage fits the layout and budget better than a solid roof. We engineer tension and anchor points for 90 mph gust conditions as part of the structure design. Explore Service

Explore Service
Ramada Construction

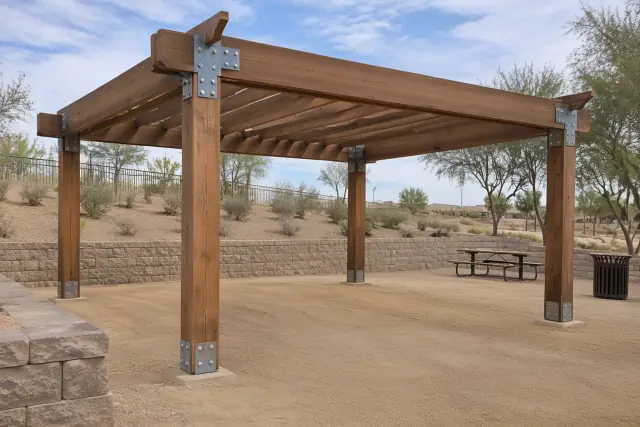
Heavy timber post and beam shade structure under construction in a Queen Creek, AZ park.

Freestanding ramadas provide gathering space in backyards, community parks, and HOA common areas. Steel or heavy timber framing supports the larger spans these shared outdoor spaces often need.

Louvered Roof Installation

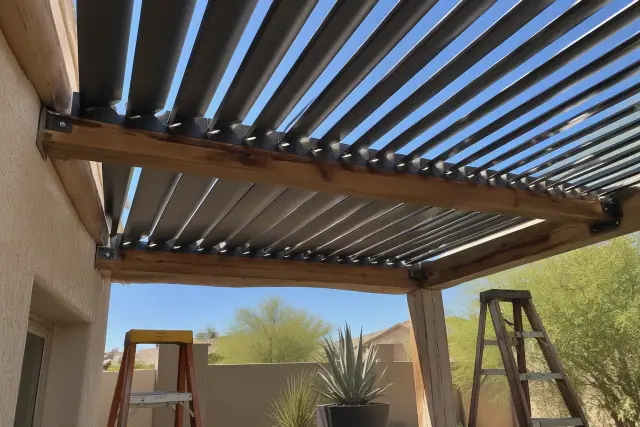
Active louvered roof installation on a stone patio in Queen Creek, AZ.

Motorized louvers let you adjust shade and airflow as sunlight moves across the patio. We install louvered roofs on new patios and retrofits, allowing the roof opening to change with the time of day and how you use the space.

Carport Installation

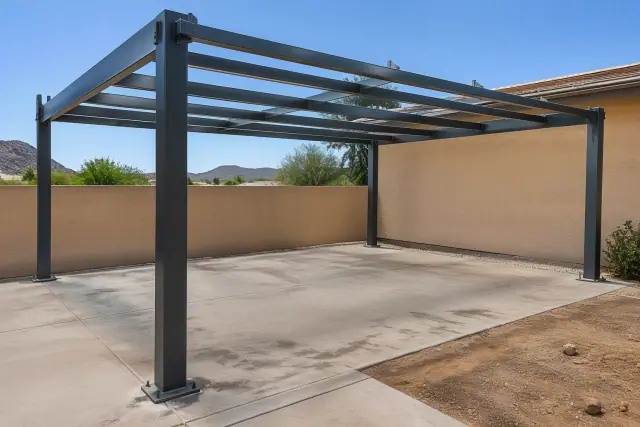
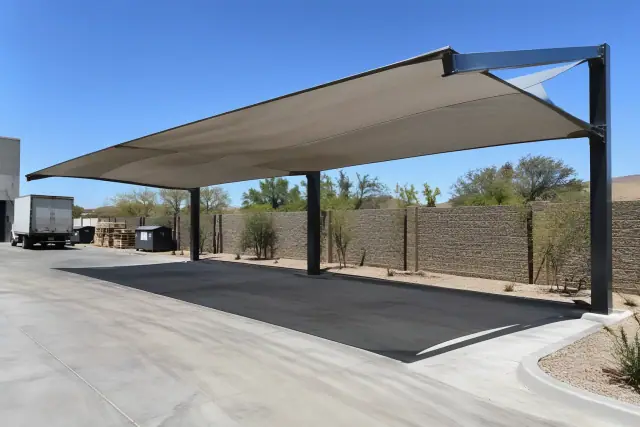
Metal carport structural skeleton installed over a parking slab in Queen Creek, AZ.

Attached and freestanding carports provide coverage from a single vehicle space through commercial fleet parking. Unshaded asphalt surface temperatures regularly exceed 150 degrees, so vehicle shade addresses both direct sun exposure and UV wear.

Commercial Shade Structures

Commercial shade structure installed over an outdoor seating pavilion in Queen Creek, AZ.

Restaurant patios near Queen Creek Marketplace, HOA gathering areas, schools, and churches need structures designed for public use. We account for wind loads, accessible clearances, and framing requirements, often using steel for larger commercial spans.

Playground Shade Structures

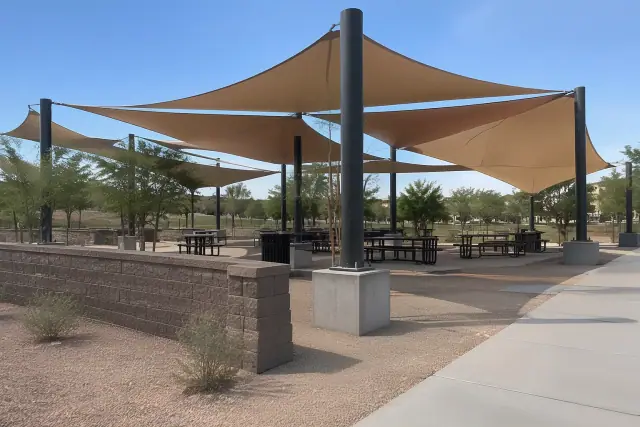
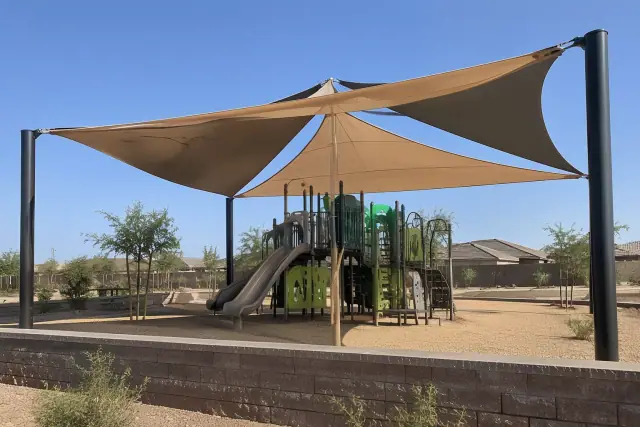
Multi-sail shade canopy installed over a modern playground with steel columns in Queen Creek, AZ.

Playground shade reduces direct sun on play equipment and the spaces children use around it. We plan coverage and support locations together, including cantilever options that keep posts outside the play area.

Cantilever Shade Structures

Cantilever shade structure with fabric canopy and offset steel frame over a concrete loading zone in Queen Creek, AZ.

Cantilever structures place supports to the side of the covered area, keeping the space beneath more open. They suit sport courts, pool decks, playgrounds, and parking layouts where posts could interrupt movement.

Metal Awning Installation

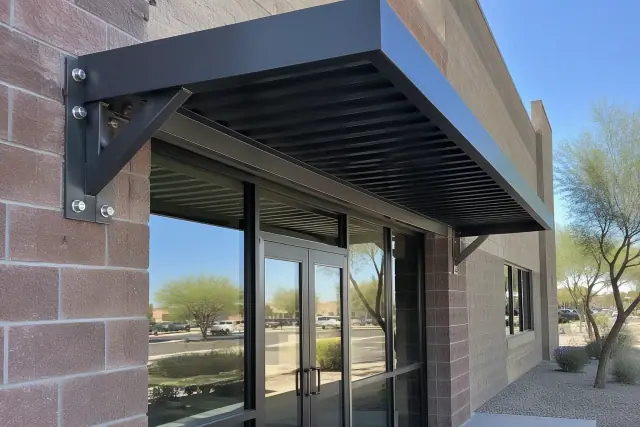
Metal awning installation on a commercial brick storefront in Queen Creek, AZ.

Metal awnings extend coverage over windows, entries, and storefronts. We fabricate and install awnings for retail and office frontages along Ocotillo Road and the Ellsworth corridor, sizing them for the frontage and applicable commercial requirements.

Design and Material Choices

Choose the Right Shade Structure for Your Property

Start with when you want shade and what needs to fit beneath it. Roof style, material upkeep, available space, and exposure all affect which structure makes sense. These decisions help narrow the design before drawings and engineering begin.

Match Coverage to Sun Direction

South- and west-facing patios need closer attention to slat or louver spacing than north-facing spaces. Afternoon conditions can differ by 20 degrees between shaded areas and full sun, so roof orientation matters alongside the overall footprint.

Compare Wood and Aluminum Upkeep

Cedar and redwood suit rustic or Mediterranean designs, with sealing every one to two years to limit sun-checking. Powder-coated aluminum avoids annual staining and has a 20-30 year service life with minimal maintenance; roughly 40% of pergola buyers nationally prefer aluminum.

Choose Fixed or Adjustable Shade

A fixed lattice roof keeps the traditional open pergola feel, while a solid cover provides continuous overhead coverage. Motorized aluminum louvers let you vary the opening for shade and airflow. Choose around how you use the patio across the day.

Keep Posts Clear of Activity

Plan support locations around pool access, parking spaces, and play areas before settling on a roof shape. Cantilever framing keeps posts to the side, while a custom structure can fit an irregular patio or courtyard where a stock kit falls short.

Plan for Wind and Ground Conditions

Monsoon season runs from mid-June through September, with East Valley downdraft winds measured well above 60 mph. Footing depth, anchor spacing, and soil conditions all matter when designing for gusts rather than static weight alone.

Fit the HOA Design Guidelines

Review permitted materials, colors, and setbacks before committing to a design. Communities such as Encanterra, Provinces, and Meridian Ranch have architectural review requirements that need to be considered alongside the property layout.

Heat, Wind, and Site Conditions

Common Shade Problems on Queen Creek Properties

At roughly 1,400 feet elevation in the East Valley, Queen Creek combines intense sun with seasonal wind exposure. A structure that overlooks either can leave the patio uncomfortable or create installation problems. We assess heat, drainage, soil, and anchoring together.

Discuss My Shade Project

Patios Too Hot to Use

Summer surface temperatures on unshaded concrete and asphalt regularly exceed 140-160 degrees. Without coverage, patios and pool decks can become unusable for nearly five months of the year. Shade needs to fall where people sit, walk, and gather.

UV Wear on Outdoor Surfaces

Direct sun accelerates wear on outdoor furniture, deck sealants, and turf. Coverage helps protect the outdoor improvements already in place, so the roof layout should account for more than the seating area alone.

Weak Anchors in Monsoon Winds

A roof or sail transfers wind forces into its supports and anchors. Undersized footings and poorly anchored kits can fail during gusts, making the connection between roof, post, and ground a central part of the design.

Footings That Shift in Desert Soil

Expansive clay soils occur across Queen Creek and San Tan Valley, while other properties have sandy loam. A footing design needs to suit the actual lot. We assess soil and drainage before planning excavation and anchoring.

Runoff Near the House

A structure placed too close to the roofline can interfere with drainage. Attached pergolas need proper flashing at the ledger connection, while freestanding designs need clearance for roof runoff. Placement should follow the patio slope and home layout.

Wood Checking and Finish Wear

Untreated wood can warp or crack under repeated dry-heat cycling, and exposed finishes take sustained UV wear. Material choice and ongoing care matter here. We use powder-coated aluminum and steel components for resistance to UV exposure and local dust.

Local Shade Installation

Why Choose Gilbert Shade Structures in Queen Creek, AZ

Queen Creek grew from 59,519 residents at the 2020 census to roughly 83,700 by 2024, bringing more new backyards and shared outdoor spaces that need practical shade. As a licensed and insured installer, we work on residential and commercial properties across the Queen Creek and San Tan Valley corridor. Our planning covers the site, the structure, and the approvals it needs.

Experience Across Local Property Types

We work in new subdivisions, established neighborhoods near historic downtown Queen Creek, and custom county properties. That range matters when a design must fit an HOA community, an irregular lot, or a property near the Maricopa and Pinal County line.

Design and Permit Coordination

We prepare site plans, structural details, and engineering letters where required. The permit path and HOA review are considered during design, helping align the structure with the requirements that apply to the property.

Detailed Quotes and Final Checks

We provide a detailed quote after assessing the lot, with material choice, footing needs, and permit work considered. Installation includes structural fastening and footing inspection, followed by checks of drainage, finish quality, and louver operation where applicable.

From Site Visit to Walkthrough

Our Shade Structure Installation Process

The work begins with a site consultation and progresses through design, approvals, footings, and installation. Total timelines commonly run four to eight weeks from consultation to completion, with permit review adding lead time before construction. We discuss the scope and sequence for your project before scheduling the build.

01.

Measure the Space and Review the Site

We measure the proposed area, assess soil and drainage, and review the property's HOA guidelines. The consultation also covers material preferences, roof style, and the way you want to use the shaded space.

02.

Develop the Design and Engineering

We draft the layout and engineering package around the footprint, sun exposure, and wind conditions. Material and roof choices are evaluated together so supports, attachments, and coverage fit the property.

03.

Submit Plans for Review

We handle permit submissions, including site plans, structural details, and engineering documentation where required. HOA architectural review is coordinated with the design requirements, and excavation is scheduled after the necessary approvals.

04.

Excavate and Inspect the Footings

Footing locations and depths follow the design and the lot's soil conditions. We prepare the foundations and include footing inspection before completing the structure, with anchoring planned for wind exposure.

05.

Install the Frame and Roof

A standard residential pergola typically takes one to three days to install, depending on its footprint and whether it uses a louvered or motorized system. Larger ramadas, commercial structures, or custom builds with electrical integration can take one to two weeks.

06.

Complete the Final Walkthrough

We check structural fastening, drainage, and finish quality before considering the installation complete. For adjustable roofs, the walkthrough also includes louver operation so the finished structure is checked as a working part of the outdoor space.

Ways to Use Your Shade

Shade Options for Queen Creek Homes and Businesses

Case Study 1: Backyard dining: A pergola can define an outdoor kitchen or seating area, with slat spacing selected for the patio's exposure. A solid cover is an option where the priority is continuous overhead shade.

Case Study 2: Shared play spaces: A playground structure can shade equipment and gathering areas, with cantilever supports positioned outside the play zone. The design considers coverage and clear space together.

Case Study 3: Commercial gathering areas: Steel ramadas and commercial shade structures can cover HOA common areas or restaurant patios. Larger spans and accessible clearances shape the frame and support layout.

Plan Your Outdoor Space

Discuss Your Queen Creek Shade Project

Tell us what you want to cover, how you use the area, and whether your property has HOA requirements. We can discuss material and roof options, then assess the site for a detailed quote. Request an estimate or call to arrange the next step.

Shade Project Questions

Pergola and Shade Structure FAQs for Queen Creek, AZ

These answers cover design choices, installation, pricing, and the site details that affect a shade project. Final placement, scope, and approval requirements are checked for your property during planning.

Call to Discuss Your Project

Most pergolas need permit review, especially when attached to a home, installed with footings, or fitted with electrical components for lighting or motorized louvers. Small freestanding structures may sometimes qualify for an exemption, which we verify for the project. We handle the submission with site plans and engineering documents where required.

A 20x20 pergola covers 400 square feet and generally costs $8,400 to $17,200 installed, based on national professional-installation averages of $21 to $43 per square foot. Material, roof style, soil conditions, and footing requirements affect the final cost. Aluminum and louvered systems generally sit toward the higher end, and we provide an itemized quote after assessing the lot.

Aluminum is a strong option for dry heat because it resists warping, cracking, and insect damage with less upkeep than wood. Cedar and redwood offer a traditional look but need periodic sealing. Steel is suited to larger ramadas and commercial projects where longer spans and load capacity drive the design.

A DIY kit typically costs $1,000 to $3,000 for materials alone, compared with $2,100 to $6,400 or more for a fully installed professional build. A kit price does not include footing work, permit filing, or engineering for local wind loads. Compare the complete project scope before deciding, since anchoring and approvals are part of the finished installation.

Common problems include undersized footings, slat spacing that misses the afternoon sun, and roof placement that interferes with drainage. Skipping permit review can also cause problems later. We evaluate supports, coverage, and the relationship to the home during design.

We typically recommend at least a few feet of clearance for drainage and roof runoff, but the exact distance depends on the patio and whether the design is attached or freestanding. Attached pergolas use a ledger connection with flashing details to control water intrusion. The site consultation considers the slab, slope, and applicable setbacks.

Project review generally covers property-line setbacks, height, permitting, and HOA architectural approval where applicable. Residential and commercial designs are assessed under the applicable adopted International Residential Code or International Building Code, with HOA material and color restrictions considered separately. We confirm the requirements for the property's jurisdiction before submitting the design.

Projects commonly take four to eight weeks from consultation to completion, including design and permit review. A standard residential pergola usually needs only one to three days of installation within that larger schedule. Larger structures and electrical integration can extend construction, so we discuss the expected sequence for the actual scope.

We account for wind exposure in footing depth, anchor spacing, structural connections, and roof design. Shade sails also need properly engineered tension and anchor points. Ground conditions are reviewed because the structure's stability depends on the foundation as well as the visible frame.

Yes, we install louvered roofs on new patios and retrofits. Adjustable louvers let you change airflow and shade throughout the day. We assess the existing layout and any electrical integration as part of the design.

Yes, we design custom structures for unusually shaped patios, pool decks, and commercial courtyards. The layout is drafted around the property's dimensions, with engineering and permitting included in the project planning. Support positions and coverage are considered together when a standard kit will not fit.

Commercial structures, ramadas, and playground shade can cover shared gathering and activity spaces. Public-use designs account for wind loads and accessible clearances, often using steel where spans require it. Cantilever designs can keep posts out of play areas or traffic routes.

Wood pergolas need periodic sealing to limit sun-checking under Arizona's UV exposure and dry-heat cycling. Cedar and redwood are options for a rustic or Mediterranean appearance, while aluminum avoids annual staining. We discuss the look you want alongside the amount of upkeep you are comfortable with.

We serve San Tan Valley and surrounding East Valley communities including Gilbert, Mesa, and Chandler, plus unincorporated Pinal County areas bordering Queen Creek. Our work includes Cortina and custom properties along Rittenhouse, Ocotillo, and Hunt Highway. Contact us to confirm coverage for a property outside these immediate areas.

Yes, the applicable jurisdiction and HOA requirements depend on where the property sits. We confirm the permit and inspection path for lots around Queen Creek and the Maricopa and Pinal County line. If you are comparing a Queen Creek project with one in Tempe, AZ, confirm the requirements for each address before reusing a design.