Freestanding or Attached
A freestanding open-lattice pergola and a pergola fastened to house framing can follow different review paths. House connections change how loads transfer into the existing structure.
At Gilbert Shade Structures, we check pergola permit requirements before design work because size, house attachment, and electrical plans can change the answer. Many Arizona pergola projects need permits, while a small freestanding structure may qualify for a local exemption. Confirm the requirements for your property before ordering a kit or pouring footings.
A freestanding open-lattice pergola and a pergola fastened to house framing can follow different review paths. House connections change how loads transfer into the existing structure.
Include electrical work in the permit conversation from the start. A ceiling fan, hardwired lighting, or a new 20-amp outlet circuit can require electrical review even on a small pergola.
Mark property lines, proposed posts, setbacks, and recorded easements on the site plan. Confirm that the location works before excavation or concrete placement.
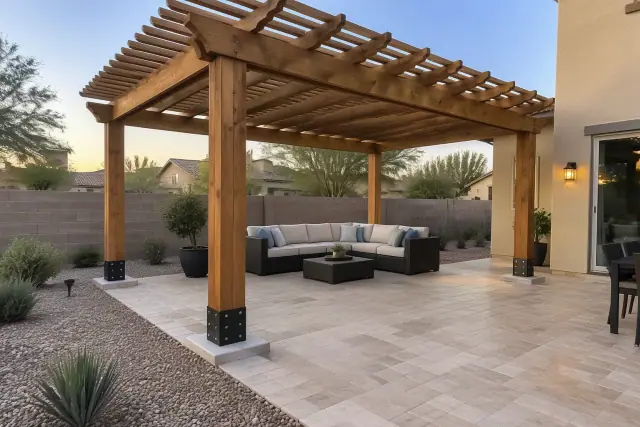
A detached pergola with open lattice is a useful starting point for an exemption check. Its footprint, height, utilities, and placement still need to satisfy the local rules.
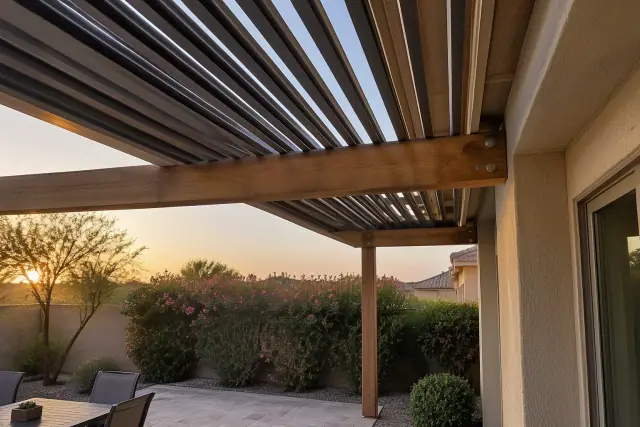
The connection to the home changes the structural review. Attachment details help reviewers assess how the pergola transfers loads into existing framing.
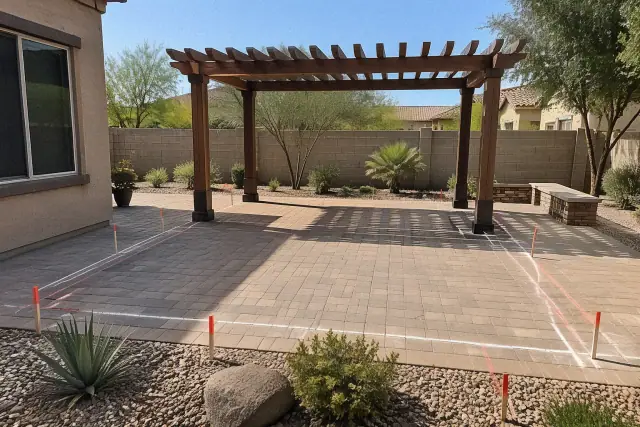
A measured site plan makes setback distances and easement conflicts easier to identify. Existing sheds and additions also matter when checking lot coverage.
Start with the building department responsible for your parcel. Gilbert, Chandler, Queen Creek, and Maricopa County can apply different requirements; approval rules from a neighboring jurisdiction do not establish an exemption for your property.
Prepare the footprint and height, footing details, post spacing, beam sizes, and connection details. Ask which plans or calculations need an engineer stamp, including for a prefab pergola.
Complete site and structural plans help avoid repeated submittals. Attached designs, electrical scope, and missing survey information can add review steps, so confirm the current review window before scheduling construction.
Keep municipal permits, required HOA approval, approved drawings, and inspection records together. Recheck requirements before relocating the pergola or changing its roof, attachment, or electrical scope.
| Pergola design or change | Permit consideration | What to confirm before building |
|---|---|---|
| Small, detached, open-lattice pergola without utilities | May qualify for a local building-permit exemption. | Verify the applicable area limit, height, setbacks, and HOA requirements. |
| Detached pergola exceeding 200 square feet in Gilbert | Falls outside the residential accessory-structure area exemption. | Confirm the building permit and required site and structural plans. |
| Pergola attached to the house | Attachment generally requires building review. | Provide connection details and any required engineering for the existing framing. |
| Pergola with new permanent wiring | Electrical approval is needed even if the structure is exempt. | Identify fans, lighting, outlets, and the proposed power supply. |
| Existing pergola being moved or modified | The original exemption or permit may not cover the new work. | Recheck location, roof loads, utilities, and the scope of any new approval. |
A building-permit exemption does not waive zoning, easement, or applicable HOA restrictions.
Gilbert Development Services handles permit questions through its One Stop Shop. Call 480-503-6700 or email info@gilbertshadestructures.com with your property and project details to confirm the review needed. Start with a site plan showing boundaries, setbacks, existing structures, and the proposed pergola; provide a recorded plat or survey when requested. Add footing, framing, and attachment details, along with stamped calculations if required. Submit the package, address review comments, pay the applicable fees, and arrange the required inspections after approval. Permit costs depend on the jurisdiction, project valuation, and scope, so request the current fees for both structural and electrical work before setting the construction budget.
An otherwise suitable pergola can conflict with a utility or drainage easement, overhead service lines, or the buildable area left by an earlier addition. Confirm rear, side, and front setbacks for the parcel instead of borrowing a distance from another property. Monsoon winds make post footings and anchorage important; structural review may involve ASCE 7 wind-load calculations. A solid roof changes the loads compared with open lattice, and a motorized louvered roof can add electrical scope. HOA and deed restrictions in planned communities such as Morrison Ranch and Val Vista Lakes can also affect placement, height, or materials independently of town permitting.
Does a prefab or DIY kit avoid permitting? No; it must meet the same applicable site, structural, and electrical requirements, and the supplied drawings may need additional engineering. How long does approval take? Timing depends on the review scope and whether the submittal needs corrections; ask Gilbert Development Services for the current timeframe before scheduling installation. Does HOA approval replace a town permit? No; obtain each approval that applies before construction. Can you build first and apply later? Unpermitted work can lead to a stop-work order, a retroactive application, possible penalties, or required modification or removal, and missing permit records can complicate a future home sale.
Share the property details, proposed pergola dimensions, attachment method, and any lighting or fan plans. We can help prepare or coordinate the site and structural information needed for the permit conversation before design and installation move ahead.